| STAN KHURANA |
| Sales Representative |
 |
| Cell: |
647-383-6000 |
| Office: |
905-883-1988 |
| Fax: |
905-883-8108 |
|
CENTURY 21 ATRIA REALTY INC., BROKERAGE
Independently owned and operated.
C200-1550 Sixteenth Ave Bldg C Richmond Hill, ON L4B3K9
|
|
|
|
|
![header]() Search Listings from Toronto District Map
Search Listings from Toronto District Map
Hide Map
|
|
|
|
Area:
|
|
|
|
Municipality:
|
|
|
Neighbourhood:
|
|

|
Area:
|
|
|
|
Municipality:
|
|
|
Neighbourhood:
|
|
|
Property Type:
|
|
|
Price Range:
|
|
|
Minimum Bed:
|
|
|
Minimum Bath:
|
|
|
Minimum Kitchen:
|
|
|
Show:
|
|
|
Page Size:
|
|
|
MLS® ID:
|
|
|
|
|
lnkbtSearch
Listings Match Your Search.
Listings Match Your Search. Only Listings Showing.
There Are Additional Listings Available, To View
Click Here.
|
|

46 Photos

|
|
|
|
Price:
|
$459,000
|
|
Sold Price:
|
|
|
Taxes (2026):
|
$3,537
|
|
Maintenance Fee:
|
$576
|
|
Address:
|
2020 Bathurst Street , Toronto, M5P 3L1, Toronto
|
|
Main Intersection:
|
Bathurst Eglington
|
|
Area:
|
Toronto
|
|
Municipality:
|
Toronto C03
|
|
Neighbourhood:
|
Humewood-Cedarvale
|
|
Beds:
|
1+1
|
|
Baths:
|
1
|
|
Kitchens:
|
|
|
Lot Size:
|
|
|
Parking:
|
0
|
|
Business Type:
|
Multi-Level
|
|
Building/Land Area:
|
0
|
|
Property Type:
|
Condo Apartment
|
|
Listing Company:
|
RE/MAX GOLD REALTY INC.
|
|
|
|
|
|
30 Photos

|
|
|
|
Price:
|
$1,149,900
|
|
Sold Price:
|
|
|
Taxes (2026):
|
$8,084
|
|
Maintenance Fee:
|
0
|
|
Address:
|
8 Bayridge Drive , Brampton, L6P 2H8, Peel
|
|
Main Intersection:
|
Castlemore/Goreway
|
|
Area:
|
Peel
|
|
Municipality:
|
Brampton
|
|
Neighbourhood:
|
Vales of Castlemore
|
|
Beds:
|
4+3
|
|
Baths:
|
4
|
|
Kitchens:
|
|
|
Lot Size:
|
|
|
Parking:
|
4
|
|
Property Style:
|
2-Storey
|
|
Building/Land Area:
|
0
|
|
Property Type:
|
Detached
|
|
Listing Company:
|
RE/MAX GOLD REALTY INC.
|
|
|
|
|
|
88 Photos
|
|
|
|
Price:
|
$69,900
|
|
Sold Price:
|
|
|
Taxes (2026):
|
$243
|
|
Maintenance Fee:
|
0
|
|
Address:
|
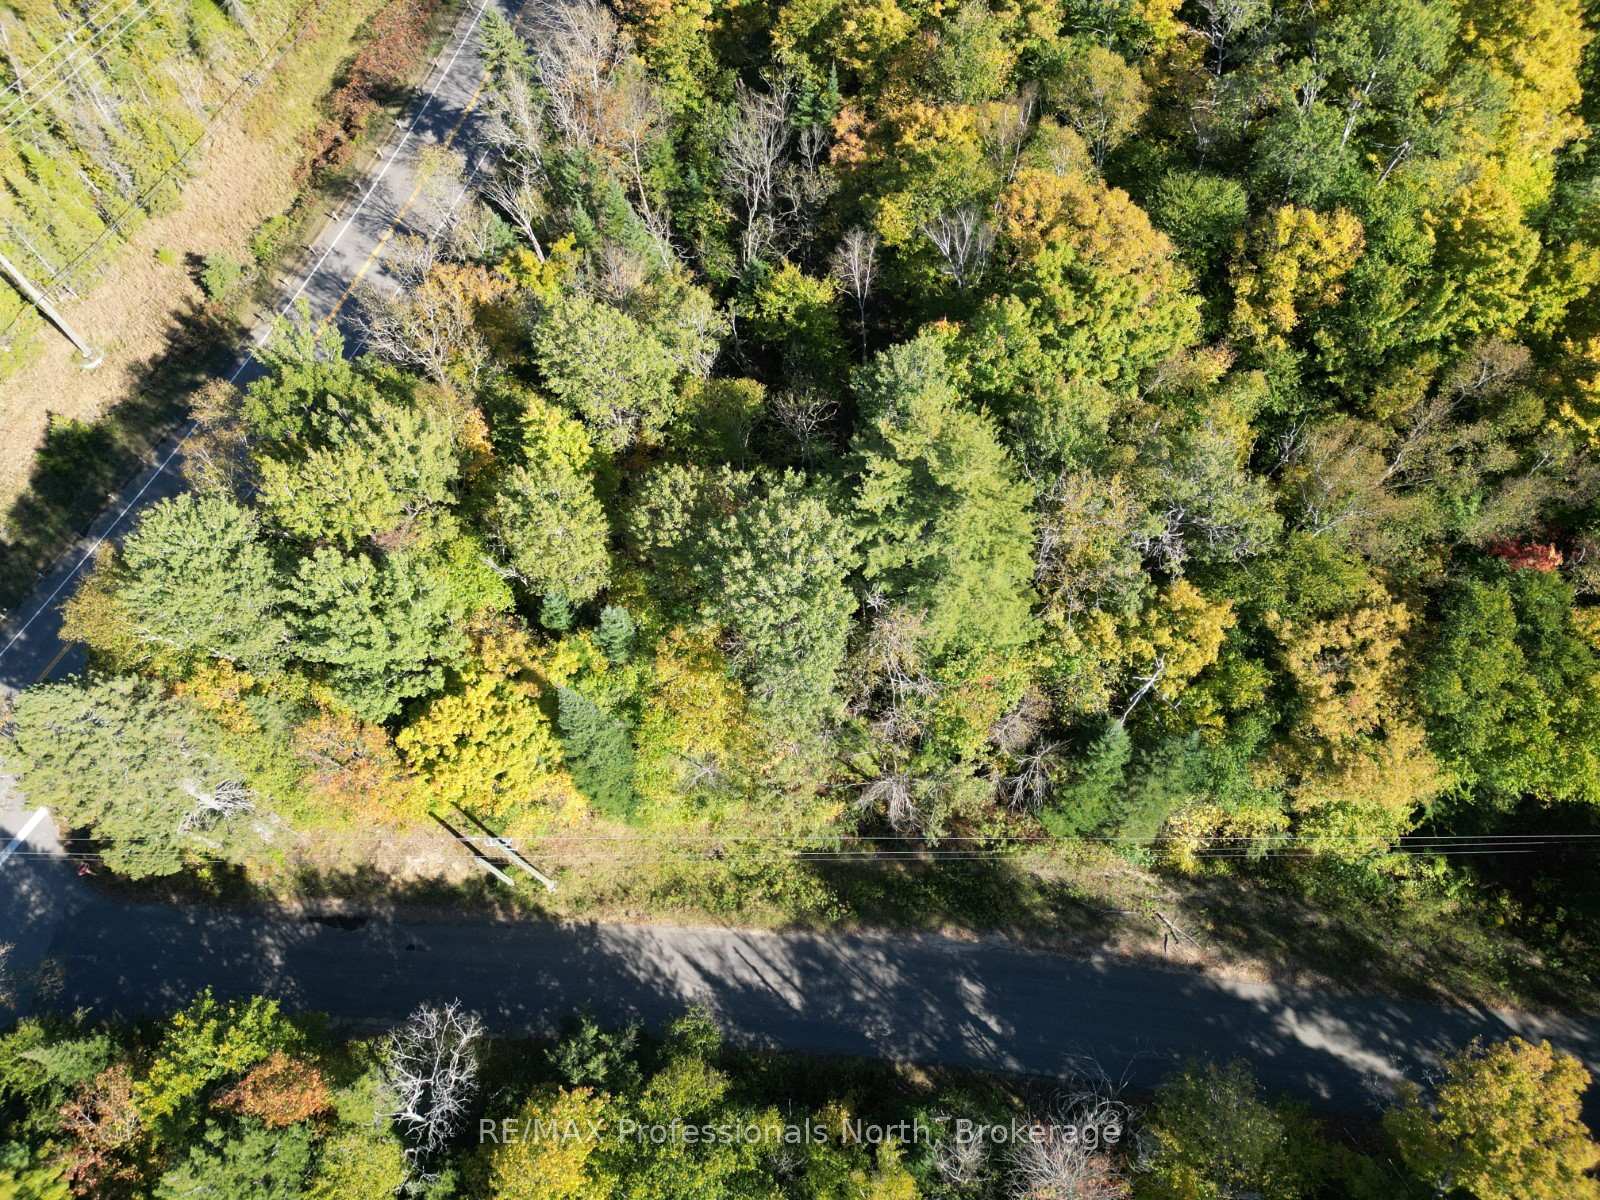
0 Parish Line Road , Dysart et al, K0M 1S0, Haliburton
|
|
Main Intersection:
|
HWY 118E & Parish Line Road
|
|
Area:
|
Haliburton
|
|
Municipality:
|
Dysart et al
|
|
Neighbourhood:
|
Dysart
|
|
Beds:
|
0
|
|
Baths:
|
0
|
|
Kitchens:
|
|
|
Lot Size:
|
|
|
Parking:
|
0
|
|
Property Style:
|
|
|
Building/Land Area:
|
0
|
|
Property Type:
|
Vacant Land
|
|
Listing Company:
|
RE/MAX Professionals North
|
|
|
|
|
|
1 Photo

|
|
|
|
Price:
|
$3,120,000
|
|
Sold Price:
|
|
|
Taxes (2026):
|
$20,830
|
|
Maintenance Fee:
|
0
|
|
Address:
|
521 huronia Road , Barrie, L4N 9H2, Simcoe
|
|
Main Intersection:
|
Loon/Huronia
|
|
Area:
|
Simcoe
|
|
Municipality:
|
Barrie
|
|
Neighbourhood:
|
Painswick South
|
|
Beds:
|
0
|
|
Baths:
|
0
|
|
Kitchens:
|
|
|
Lot Size:
|
|
|
Parking:
|
0
|
|
Property Style:
|
|
|
Building/Land Area:
|
0
|
|
Property Type:
|
Vacant Land
|
|
Listing Company:
|
CASATANK REALTY INC.
|
|
|
|
|
|
15 Photos

|
|
|
|
Price:
|
$598,000
|
|
Sold Price:
|
|
|
Taxes (2025):
|
$3,554
|
|
Maintenance Fee:
|
0
|
|
Address:
|
1505 Rankin Way , Innisfil, L9S 0C6, Simcoe
|
|
Main Intersection:
|
Innisfil Beach Rd & Webster Rd
|
|
Area:
|
Simcoe
|
|
Municipality:
|
Innisfil
|
|
Neighbourhood:
|
Alcona
|
|
Beds:
|
3
|
|
Baths:
|
3
|
|
Kitchens:
|
|
|
Lot Size:
|
|
|
Parking:
|
2
|
|
Property Style:
|
2-Storey
|
|
Building/Land Area:
|
0
|
|
Property Type:
|
Att/Row/Townhouse
|
|
Listing Company:
|
RE/MAX PREMIER INC.
|
|
|
|
|
|
42 Photos

|
|
|
|
Price:
|
$399,900
|
|
Sold Price:
|
|
|
Taxes (2026):
|
$3,496
|
|
Maintenance Fee:
|
$602
|
|
Address:
|
155 Water Street , Cambridge, N1R 3E3, Waterloo
|
|
Main Intersection:
|
Ainslie
|
|
Area:
|
Waterloo
|
|
Municipality:
|
Cambridge
|
|
Neighbourhood:
|
Dufferin Grove
|
|
Beds:
|
2
|
|
Baths:
|
2
|
|
Kitchens:
|
|
|
Lot Size:
|
|
|
Parking:
|
0
|
|
Business Type:
|
Apartment
|
|
Building/Land Area:
|
0
|
|
Property Type:
|
Condo Apartment
|
|
Listing Company:
|
RE/MAX TWIN CITY REALTY INC.
|
|
|
|
|
|
34 Photos

|
|
|
|
Price:
|
$579,900
|
|
Sold Price:
|
|
|
Taxes (2026):
|
$1,941
|
|
Maintenance Fee:
|
$609
|
|
Address:
|
2460 Eglinton Avenue , Toronto, M1K 5J7, Toronto
|
|
Main Intersection:
|
Eglinton Ave E /Kennedy Rd
|
|
Area:
|
Toronto
|
|
Municipality:
|
Toronto E08
|
|
Neighbourhood:
|
Eglinton East
|
|
Beds:
|
2+1
|
|
Baths:
|
2
|
|
Kitchens:
|
|
|
Lot Size:
|
|
|
Parking:
|
1
|
|
Business Type:
|
Apartment
|
|
Building/Land Area:
|
0
|
|
Property Type:
|
Condo Apartment
|
|
Listing Company:
|
RE/MAX PRIME PROPERTIES - UNIQUE GROUP
|
|
|
|
|
|
21 Photos
|
|
|
|
Price:
|
$1,199,000
|
|
Sold Price:
|
|
|
Taxes (2025):
|
$7,269
|
|
Maintenance Fee:
|
$1,148
|
|
Address:
|

88 Cumberland Street , Toronto, M5R 0C8, Toronto
|
|
Main Intersection:
|
Bay/Bloor
|
|
Area:
|
Toronto
|
|
Municipality:
|
Toronto C02
|
|
Neighbourhood:
|
Annex
|
|
Beds:
|
2
|
|
Baths:
|
2
|
|
Kitchens:
|
|
|
Lot Size:
|
|
|
Parking:
|
1
|
|
Business Type:
|
Apartment
|
|
Building/Land Area:
|
0
|
|
Property Type:
|
Condo Apartment
|
|
Listing Company:
|
TRADEWORLD REALTY INC
|
|
|
|
|
|
37 Photos

|
|
|
|
Price:
|
$588,888
|
|
Sold Price:
|
|
|
Taxes (2026):
|
$2,778
|
|
Maintenance Fee:
|
$280
|
|
Address:
|
235 McLevin Avenue , Toronto, M1B 0E8, Toronto
|
|
Main Intersection:
|
MCLEVIN/TAPSCOTT RD
|
|
Area:
|
Toronto
|
|
Municipality:
|
Toronto E11
|
|
Neighbourhood:
|
Malvern
|
|
Beds:
|
3
|
|
Baths:
|
1
|
|
Kitchens:
|
|
|
Lot Size:
|
|
|
Parking:
|
0
|
|
Business Type:
|
Stacked Townhous
|
|
Building/Land Area:
|
0
|
|
Property Type:
|
Condo Townhouse
|
|
Listing Company:
|
SUTTON GROUP REALTY SYSTEMS INC.
|
|
|
|
|
|
54 Photos

|
|
|
|
Price:
|
$1,699,000
|
|
Sold Price:
|
|
|
Taxes (2026):
|
$8,069
|
|
Maintenance Fee:
|
0
|
|
Address:
|
99 Brahms Avenue , Toronto, M2H 1H5, Toronto
|
|
Main Intersection:
|
Leslie/Finch
|
|
Area:
|
Toronto
|
|
Municipality:
|
Toronto C15
|
|
Neighbourhood:
|
Hillcrest Village
|
|
Beds:
|
4+1
|
|
Baths:
|
5
|
|
Kitchens:
|
|
|
Lot Size:
|
|
|
Parking:
|
4
|
|
Property Style:
|
Backsplit 4
|
|
Building/Land Area:
|
0
|
|
Property Type:
|
Detached
|
|
Listing Company:
|
RE/MAX ABOUTOWNE REALTY CORP.
|
|
|
|
|
|
63 Photos

|
|
|
|
Price:
|
$774,000
|
|
Sold Price:
|
|
|
Taxes (2025):
|
$5,396
|
|
Maintenance Fee:
|
0
|
|
Address:
|
4 Mason Drive , Pelham, L0S 1E4, Niagara
|
|
Main Intersection:
|
Line Ave and Saddler St
|
|
Area:
|
Niagara
|
|
Municipality:
|
Pelham
|
|
Neighbourhood:
|
662 - Fonthill
|
|
Beds:
|
3+1
|
|
Baths:
|
2
|
|
Kitchens:
|
|
|
Lot Size:
|
|
|
Parking:
|
2
|
|
Property Style:
|
Bungalow-Raised
|
|
Building/Land Area:
|
0
|
|
Property Type:
|
Detached
|
|
Listing Company:
|
BOLDT REALTY INC., BROKERAGE
|
|
|
|
|
|
48 Photos

|
|
|
|
Price:
|
$1,499,900
|
|
Sold Price:
|
|
|
Taxes (2025):
|
|
|
Maintenance Fee:
|
0
|
|
Address:
|
547 MALLOY Road , Whitewater Region, K0J 1C0, Renfrew
|
|
Main Intersection:
|
Bromley Line
|
|
Area:
|
Renfrew
|
|
Municipality:
|
Whitewater Region
|
|
Neighbourhood:
|
580 - Whitewater Region
|
|
Beds:
|
3+1
|
|
Baths:
|
2
|
|
Kitchens:
|
|
|
Lot Size:
|
69 x 980 (Feet)
|
|
Parking:
|
10
|
|
Property Style:
|
Bungalow
|
|
Building/Land Area:
|
0
|
|
Property Type:
|
Detached
|
|
Listing Company:
|
ROYAL LEPAGE TEAM REALTY
|
|
|
|
|
|
51 Photos

|
|
|
|
Price:
|
$949,999
|
|
Sold Price:
|
|
|
Taxes (2025):
|
$5,739
|
|
Maintenance Fee:
|
0
|
|
Address:
|
27 Adler Drive , Cambridge, N3C 4J9, Waterloo
|
|
Main Intersection:
|
Adler and Patton
|
|
Area:
|
Waterloo
|
|
Municipality:
|
Cambridge
|
|
Neighbourhood:
|
Dufferin Grove
|
|
Beds:
|
3+1
|
|
Baths:
|
4
|
|
Kitchens:
|
|
|
Lot Size:
|
|
|
Parking:
|
2
|
|
Property Style:
|
2-Storey
|
|
Building/Land Area:
|
0
|
|
Property Type:
|
Detached
|
|
Listing Company:
|
CITYSCAPE REAL ESTATE LTD.
|
|
|
|
|
|
16 Photos

|
|
|
|
Price:
|
$369,900
|
|
Sold Price:
|
|
|
Taxes (2025):
|
$1,246
|
|
Maintenance Fee:
|
0
|
|
Address:
|
47 Riverside Drive , Dysart et al, K0M 1S0, Haliburton
|
|
Main Intersection:
|
Hwy 118/Highland St
|
|
Area:
|
Haliburton
|
|
Municipality:
|
Dysart et al
|
|
Neighbourhood:
|
Dysart
|
|
Beds:
|
3
|
|
Baths:
|
1
|
|
Kitchens:
|
|
|
Lot Size:
|
|
|
Parking:
|
4
|
|
Property Style:
|
1 1/2 Storey
|
|
Building/Land Area:
|
0
|
|
Property Type:
|
Detached
|
|
Listing Company:
|
ROYAL LEPAGE FIRST CONTACT REALTY
|
|
|
|
|
|
89 Photos

|
|
|
|
Price:
|
$1,038,000
|
|
Sold Price:
|
|
|
Taxes (2025):
|
$4,736
|
|
Maintenance Fee:
|
$1,054
|
|
Address:
|
16 Yonge Street , Toronto, M5E 2A1, Toronto
|
|
Main Intersection:
|
Yonge St & Harbour St
|
|
Area:
|
Toronto
|
|
Municipality:
|
Toronto C01
|
|
Neighbourhood:
|
Waterfront Communities C1
|
|
Beds:
|
2+1
|
|
Baths:
|
2
|
|
Kitchens:
|
|
|
Lot Size:
|
|
|
Parking:
|
2
|
|
Business Type:
|
Apartment
|
|
Building/Land Area:
|
0
|
|
Property Type:
|
Condo Apartment
|
|
Listing Company:
|
SAGE REAL ESTATE LIMITED
|
|
|
|
|
|
41 Photos

|
|
|
|
Price:
|
$399,000
|
|
Sold Price:
|
|
|
Taxes (2025):
|
$1,187
|
|
Maintenance Fee:
|
0
|
|
Address:
|
630 South Baptiste Lake Road , Hastings Highlands, K0L 1C0, Hastings
|
|
Main Intersection:
|
Ray Road
|
|
Area:
|
Hastings
|
|
Municipality:
|
Hastings Highlands
|
|
Neighbourhood:
|
Herschel Ward
|
|
Beds:
|
1
|
|
Baths:
|
2
|
|
Kitchens:
|
|
|
Lot Size:
|
|
|
Parking:
|
3
|
|
Property Style:
|
1 1/2 Storey
|
|
Building/Land Area:
|
0
|
|
Property Type:
|
Detached
|
|
Listing Company:
|
Century 21 Granite Realty Group Inc.
|
|
|
|
|
|
30 Photos

|
|
|
|
Price:
|
$798,000
|
|
Sold Price:
|
|
|
Taxes (2026):
|
$3,200
|
|
Maintenance Fee:
|
$450
|
|
Address:
|
120 Beverly Glen Boulevard , Toronto, M1W 1W6, Toronto
|
|
Main Intersection:
|
Warden/Finch
|
|
Area:
|
Toronto
|
|
Municipality:
|
Toronto E05
|
|
Neighbourhood:
|
L'Amoreaux
|
|
Beds:
|
3
|
|
Baths:
|
3
|
|
Kitchens:
|
|
|
Lot Size:
|
|
|
Parking:
|
1
|
|
Business Type:
|
2-Storey
|
|
Building/Land Area:
|
0
|
|
Property Type:
|
Condo Townhouse
|
|
Listing Company:
|
CENTURY 21 MYPRO REALTY
|
|
|
|
|
|
23 Photos

|
|
|
|
Price:
|
$945,000
|
|
Sold Price:
|
|
|
Taxes (2026):
|
$6,437
|
|
Maintenance Fee:
|
0
|
|
Address:
|
95 Russet Terrace , Barrhaven, K2J 6E8, Ottawa
|
|
Main Intersection:
|
Russet Terrace and River Mist Rd
|
|
Area:
|
Ottawa
|
|
Municipality:
|
Barrhaven
|
|
Neighbourhood:
|
7711 - Barrhaven - Half Moon Bay
|
|
Beds:
|
4
|
|
Baths:
|
3
|
|
Kitchens:
|
|
|
Lot Size:
|
|
|
Parking:
|
2
|
|
Property Style:
|
2-Storey
|
|
Building/Land Area:
|
0
|
|
Property Type:
|
Detached
|
|
Listing Company:
|
BENNETT PROPERTY SHOP REALTY
|
|
|
|
|
|
51 Photos

|
|
|
|
Price:
|
$798,000
|
|
Sold Price:
|
|
|
Taxes (2026):
|
$3,016
|
|
Maintenance Fee:
|
$1,444
|
|
Address:
|
255 Bamburgh Circle , Toronto, M1W 3T6, Toronto
|
|
Main Intersection:
|
Warden Ave/ Steeles
|
|
Area:
|
Toronto
|
|
Municipality:
|
Toronto E05
|
|
Neighbourhood:
|
Steeles
|
|
Beds:
|
2+1
|
|
Baths:
|
2
|
|
Kitchens:
|
|
|
Lot Size:
|
|
|
Parking:
|
2
|
|
Business Type:
|
Apartment
|
|
Building/Land Area:
|
0
|
|
Property Type:
|
Condo Apartment
|
|
Listing Company:
|
ANJIA REALTY
|
|
|
|
|
|
24 Photos

|
|
|
|
Price:
|
$349,900
|
|
Sold Price:
|
|
|
Taxes (2025):
|
$3,031
|
|
Maintenance Fee:
|
$680
|
|
Address:
|
6704 Thorold Stone Road , Niagara Falls, L2J 1B3, Niagara
|
|
Main Intersection:
|
Dorchester
|
|
Area:
|
Niagara
|
|
Municipality:
|
Niagara Falls
|
|
Neighbourhood:
|
212 - Morrison
|
|
Beds:
|
2
|
|
Baths:
|
2
|
|
Kitchens:
|
|
|
Lot Size:
|
|
|
Parking:
|
1
|
|
Business Type:
|
Apartment
|
|
Building/Land Area:
|
0
|
|
Property Type:
|
Condo Apartment
|
|
Listing Company:
|
RE/MAX NIAGARA REALTY LTD, BROKERAGE
|
|
|
|
|
|
|