| STAN KHURANA |
| Sales Representative |
 |
| Cell: |
647-383-6000 |
| Office: |
905-883-1988 |
| Fax: |
905-883-8108 |
|
CENTURY 21 ATRIA REALTY INC., BROKERAGE
Independently owned and operated.
C200-1550 Sixteenth Ave Bldg C Richmond Hill, ON L4B3K9
|
|
|
|
|
![header]() Search Listings from Toronto District Map
Search Listings from Toronto District Map
Hide Map
|
|
|
|
Area:
|
|
|
|
Municipality:
|
|
|
Neighbourhood:
|
|

|
Area:
|
|
|
|
Municipality:
|
|
|
Neighbourhood:
|
|
|
Property Type:
|
|
|
Price Range:
|
|
|
Minimum Bed:
|
|
|
Minimum Bath:
|
|
|
Minimum Kitchen:
|
|
|
Show:
|
|
|
Page Size:
|
|
|
MLS® ID:
|
|
|
|
|
lnkbtSearch
Listings Match Your Search.
Listings Match Your Search. Only Listings Showing.
There Are Additional Listings Available, To View
Click Here.
|
|

4 Photos

|
|
|
|
Price:
|
$899,900
|
|
Sold Price:
|
|
|
Taxes (2025):
|
$4,786
|
|
Maintenance Fee:
|
0
|
|
Address:
|
43 Lavergne Street , Vanier and Kingsview Park, K1L 5E9, Ottawa
|
|
Main Intersection:
|
Lavergne/Frechette
|
|
Area:
|
Ottawa
|
|
Municipality:
|
Vanier and Kingsview Park
|
|
Neighbourhood:
|
3402 - Vanier
|
|
Beds:
|
4
|
|
Baths:
|
2
|
|
Kitchens:
|
|
|
Lot Size:
|
|
|
Parking:
|
4
|
|
Property Style:
|
Bungalow
|
|
Building/Land Area:
|
0
|
|
Property Type:
|
Vacant Land
|
|
Listing Company:
|
EXP REALTY
|
|
|
|
|
|
28 Photos

|
|
|
|
Price:
|
$789,000
|
|
Sold Price:
|
|
|
Taxes (2026):
|
$6,167
|
|
Maintenance Fee:
|
0
|
|
Address:
|
6 Meadowland Drive , Brampton, L6W 2R4, Peel
|
|
Main Intersection:
|
Main St/Clarence
|
|
Area:
|
Peel
|
|
Municipality:
|
Brampton
|
|
Neighbourhood:
|
Brampton East
|
|
Beds:
|
3+2
|
|
Baths:
|
2
|
|
Kitchens:
|
|
|
Lot Size:
|
|
|
Parking:
|
4
|
|
Property Style:
|
Bungalow
|
|
Building/Land Area:
|
0
|
|
Property Type:
|
Detached
|
|
Listing Company:
|
SUPERSTARS REALTY LTD.
|
|
|
|
|
|
54 Photos

|
|
|
|
Price:
|
$1,299,990
|
|
Sold Price:
|
|
|
Taxes (2026):
|
$7,525
|
|
Maintenance Fee:
|
0
|
|
Address:
|
1466 Broderick Street , Innisfil, L9S 0P4, Simcoe
|
|
Main Intersection:
|
6TH LINE & WEBSTER BLVD
|
|
Area:
|
Simcoe
|
|
Municipality:
|
Innisfil
|
|
Neighbourhood:
|
Rural Innisfil
|
|
Beds:
|
5
|
|
Baths:
|
5
|
|
Kitchens:
|
|
|
Lot Size:
|
|
|
Parking:
|
4
|
|
Property Style:
|
2-Storey
|
|
Building/Land Area:
|
0
|
|
Property Type:
|
Detached
|
|
Listing Company:
|
CENTURY 21 HERITAGE GROUP LTD.
|
|
|
|
|
|
103 Photos

|
|
|
|
Price:
|
$3,425,000
|
|
Sold Price:
|
|
|
Taxes (2025):
|
$2,415
|
|
Maintenance Fee:
|
0
|
|
Address:
|
58 Sydenham Trail , Clearview, L0M 1H0, Simcoe
|
|
Main Intersection:
|
CR 124 and CR 91
|
|
Area:
|
Simcoe
|
|
Municipality:
|
Clearview
|
|
Neighbourhood:
|
Rural Clearview
|
|
Beds:
|
4
|
|
Baths:
|
5
|
|
Kitchens:
|
|
|
Lot Size:
|
|
|
Parking:
|
8
|
|
Property Style:
|
Contemporary
|
|
Building/Land Area:
|
0
|
|
Property Type:
|
Detached
|
|
Listing Company:
|
RE/MAX Four Seasons Realty Limited
|
|
|
|
|
|
33 Photos

|
|
|
|
Price:
|
$1,100,000
|
|
Sold Price:
|
|
|
Taxes (2026):
|
$4,756
|
|
Maintenance Fee:
|
0
|
|
Address:
|
213 Monck Rd Cty 45 Road , Kawartha Lakes, L0K 1W0, Kawartha Lakes
|
|
Main Intersection:
|
Monck Rd and Rumohr Drive
|
|
Area:
|
Kawartha Lakes
|
|
Municipality:
|
Kawartha Lakes
|
|
Neighbourhood:
|
Dalton
|
|
Beds:
|
3
|
|
Baths:
|
1
|
|
Kitchens:
|
|
|
Lot Size:
|
|
|
Parking:
|
12
|
|
Property Style:
|
Bungalow
|
|
Building/Land Area:
|
0
|
|
Property Type:
|
Detached
|
|
Listing Company:
|
ROYAL HERITAGE REALTY LTD.
|
|
|
|
|
|
1 Photo

|
|
|
|
Price:
|
$789,900
|
|
Sold Price:
|
|
|
Taxes (2026):
|
|
|
Maintenance Fee:
|
0
|
|
Address:
|
140 Stonecrest Boulevard , Quinte West, K8R 0B4, Hastings
|
|
Main Intersection:
|
Hwy 2 & Stonecrest Blvd
|
|
Area:
|
Hastings
|
|
Municipality:
|
Quinte West
|
|
Neighbourhood:
|
Sidney Ward
|
|
Beds:
|
4
|
|
Baths:
|
3
|
|
Kitchens:
|
|
|
Lot Size:
|
|
|
Parking:
|
2
|
|
Property Style:
|
2-Storey
|
|
Building/Land Area:
|
0
|
|
Property Type:
|
Detached
|
|
Listing Company:
|
Royal Lepage Proalliance Realty
|
|
|
|
|
|
13 Photos

|
|
|
|
Price:
|
$299,000
|
|
Sold Price:
|
|
|
Taxes (2026):
|
|
|
Maintenance Fee:
|
0
|
|
Address:
|
52 Maitland Street , London East, N6B 2X1, Middlesex
|
|
Main Intersection:
|
Nelson St
|
|
Area:
|
Middlesex
|
|
Municipality:
|
London East
|
|
Neighbourhood:
|
East K
|
|
Beds:
|
0
|
|
Baths:
|
0
|
|
Kitchens:
|
|
|
Lot Size:
|
|
|
Parking:
|
0
|
|
Business Type:
|
|
|
Building/Land Area:
|
0
|
|
Property Type:
|
Sale Of Business
|
|
Listing Company:
|
CENTURY 21 FIRST CANADIAN CORP
|
|
|
|
|
|
9 Photos

|
|
|
|
Price:
|
$525,000
|
|
Sold Price:
|
|
|
Taxes (2025):
|
|
|
Maintenance Fee:
|
0
|
|
Address:
|
3604 Major Mackenzie Drive , Vaughan, L6A 1S1, York
|
|
Main Intersection:
|
MAJOR MACKENZIE DR & HWY 400
|
|
Area:
|
York
|
|
Municipality:
|
Vaughan
|
|
Neighbourhood:
|
Vellore Village
|
|
Beds:
|
0
|
|
Baths:
|
0
|
|
Kitchens:
|
|
|
Lot Size:
|
|
|
Parking:
|
0
|
|
Business Type:
|
|
|
Building/Land Area:
|
0
|
|
Property Type:
|
Sale Of Business
|
|
Listing Company:
|
HOMELIFE MAPLE LEAF REALTY LTD.
|
|
|
|
|
|
24 Photos

|
|
|
|
Price:
|
$549,900
|
|
Sold Price:
|
|
|
Taxes (2026):
|
$4,695
|
|
Maintenance Fee:
|
0
|
|
Address:
|
58 Saturn Road , Port Colborne, L3K 6E1, Niagara
|
|
Main Intersection:
|
Elm St & Barrick Rd
|
|
Area:
|
Niagara
|
|
Municipality:
|
Port Colborne
|
|
Neighbourhood:
|
877 - Main Street
|
|
Beds:
|
2
|
|
Baths:
|
2
|
|
Kitchens:
|
|
|
Lot Size:
|
|
|
Parking:
|
2
|
|
Property Style:
|
Bungalow
|
|
Building/Land Area:
|
0
|
|
Property Type:
|
Detached
|
|
Listing Company:
|
MICHAEL ST.JEAN REALTY INC.
|
|
|
|
|
|
47 Photos

|
|
|
|
Price:
|
$369,000
|
|
Sold Price:
|
|
|
Taxes (2026):
|
$2,016
|
|
Maintenance Fee:
|
0
|
|
Address:
|
2941 Old Montreal Road , Orleans - Cumberland and Area, K4C 1G2, Ottawa
|
|
Main Intersection:
|
On the east side of Cumberland Village on Old Montreal Road.
|
|
Area:
|
Ottawa
|
|
Municipality:
|
Orleans - Cumberland and Area
|
|
Neighbourhood:
|
1114 - Cumberland Estates
|
|
Beds:
|
3
|
|
Baths:
|
2
|
|
Kitchens:
|
|
|
Lot Size:
|
|
|
Parking:
|
6
|
|
Property Style:
|
2-Storey
|
|
Building/Land Area:
|
0
|
|
Property Type:
|
Semi-Detached
|
|
Listing Company:
|
AVENUE NORTH REALTY INC.
|
|
|
|
|
|
1 Photo

|
|
|
|
Price:
|
$1,199,000
|
|
Sold Price:
|
|
|
Taxes (2026):
|
$5,920
|
|
Maintenance Fee:
|
0
|
|
Address:
|
478 Aylesworth Avenue , Toronto, M1N 3X9, Toronto
|
|
Main Intersection:
|
St Clair Ave E/Midland Ave
|
|
Area:
|
Toronto
|
|
Municipality:
|
Toronto E06
|
|
Neighbourhood:
|
Birchcliffe-Cliffside
|
|
Beds:
|
4+2
|
|
Baths:
|
5
|
|
Kitchens:
|
|
|
Lot Size:
|
|
|
Parking:
|
3
|
|
Property Style:
|
2-Storey
|
|
Building/Land Area:
|
0
|
|
Property Type:
|
Semi-Detached
|
|
Listing Company:
|
RE/MAX CROSSROADS REALTY INC.
|
|
|
|
|
|
2 Photos

|
|
|
|
Price:
|
$649,900
|
|
Sold Price:
|
|
|
Taxes (2026):
|
|
|
Maintenance Fee:
|
0
|
|
Address:
|
97 Athabaska Drive , Belleville, K8N 0T1, Hastings
|
|
Main Intersection:
|
Farnham Road & Riverstone Way
|
|
Area:
|
Hastings
|
|
Municipality:
|
Belleville
|
|
Neighbourhood:
|
Thurlow Ward
|
|
Beds:
|
3
|
|
Baths:
|
3
|
|
Kitchens:
|
|
|
Lot Size:
|
|
|
Parking:
|
1
|
|
Property Style:
|
Bungaloft
|
|
Building/Land Area:
|
0
|
|
Property Type:
|
Detached
|
|
Listing Company:
|
Royal Lepage Proalliance Realty
|
|
|
|
|
|
47 Photos

|
|
|
|
Price:
|
$679,900
|
|
Sold Price:
|
|
|
Taxes (2026):
|
$5,311
|
|
Maintenance Fee:
|
0
|
|
Address:
|
47 Broadway Avenue , Hamilton, L8S 2V6, Hamilton
|
|
Main Intersection:
|
Main St
|
|
Area:
|
Hamilton
|
|
Municipality:
|
Hamilton
|
|
Neighbourhood:
|
Ainslie Wood
|
|
Beds:
|
2+3
|
|
Baths:
|
2
|
|
Kitchens:
|
|
|
Lot Size:
|
|
|
Parking:
|
1
|
|
Property Style:
|
Bungalow
|
|
Building/Land Area:
|
0
|
|
Property Type:
|
Detached
|
|
Listing Company:
|
ROYAL LEPAGE STATE REALTY
|
|
|
|
|
|
33 Photos

|
|
|
|
Price:
|
$499,900
|
|
Sold Price:
|
|
|
Taxes (2026):
|
$2,988
|
|
Maintenance Fee:
|
0
|
|
Address:
|
54 Frontenac Road , London South, N5Z 3Y6, Middlesex
|
|
Main Intersection:
|
Commissioners Rd. E & Pond Mills Rd
|
|
Area:
|
Middlesex
|
|
Municipality:
|
London South
|
|
Neighbourhood:
|
South T
|
|
Beds:
|
2+2
|
|
Baths:
|
2
|
|
Kitchens:
|
|
|
Lot Size:
|
|
|
Parking:
|
2
|
|
Property Style:
|
Backsplit 4
|
|
Building/Land Area:
|
0
|
|
Property Type:
|
Semi-Detached
|
|
Listing Company:
|
Century 21 Heritage House Ltd Brokerage
|
|
|
|
|
|
57 Photos

|
|
|
|
Price:
|
$2,249,000
|
|
Sold Price:
|
|
|
Taxes (2025):
|
$4,777
|
|
Maintenance Fee:
|
0
|
|
Address:
|
1275 Four Mile Creek Road , Niagara-on-the-Lake, L0S 1J0, Niagara
|
|
Main Intersection:
|
Niagara Stone & Four Mile Creek Road
|
|
Area:
|
Niagara
|
|
Municipality:
|
Niagara-on-the-Lake
|
|
Neighbourhood:
|
108 - Virgil
|
|
Beds:
|
3+2
|
|
Baths:
|
4
|
|
Kitchens:
|
|
|
Lot Size:
|
|
|
Parking:
|
8
|
|
Property Style:
|
1 1/2 Storey
|
|
Building/Land Area:
|
0
|
|
Property Type:
|
Detached
|
|
Listing Company:
|
REVEL Realty Inc., Brokerage
|
|
|
|
|
|
3 Photos

|
|
|
|
Price:
|
$1,799,000
|
|
Sold Price:
|
|
|
Taxes (2025):
|
$1,785
|
|
Maintenance Fee:
|
0
|
|
Address:
|
1109 2nd Line , Innisfil, L0L 1K0, Simcoe
|
|
Main Intersection:
|
2nd Line & 20th Sideroad
|
|
Area:
|
Simcoe
|
|
Municipality:
|
Innisfil
|
|
Neighbourhood:
|
Rural Innisfil
|
|
Beds:
|
4+1
|
|
Baths:
|
4
|
|
Kitchens:
|
|
|
Lot Size:
|
|
|
Parking:
|
10
|
|
Property Style:
|
Bungalow
|
|
Building/Land Area:
|
0
|
|
Property Type:
|
Detached
|
|
Listing Company:
|
MASTER`S TRUST REALTY INC.
|
|
|
|
|
|
50 Photos

|
|
|
|
Price:
|
$1,700,000
|
|
Sold Price:
|
|
|
Taxes (2026):
|
$6,400
|
|
Maintenance Fee:
|
0
|
|
Address:
|
12189 Regional Rd 39 N/A , Uxbridge, L0E 1T0, Durham
|
|
Main Intersection:
|
Regional Rd 39/3rd Concession
|
|
Area:
|
Durham
|
|
Municipality:
|
Uxbridge
|
|
Neighbourhood:
|
Rural Uxbridge
|
|
Beds:
|
3
|
|
Baths:
|
2
|
|
Kitchens:
|
|
|
Lot Size:
|
|
|
Parking:
|
12
|
|
Property Style:
|
Bungalow
|
|
Building/Land Area:
|
0
|
|
Property Type:
|
Detached
|
|
Listing Company:
|
CENTURY 21 LEADING EDGE REALTY INC.
|
|
|
|
|
|
27 Photos

|
|
|
|
Price:
|
$319,500
|
|
Sold Price:
|
|
|
Taxes (2026):
|
$1,642
|
|
Maintenance Fee:
|
$987
|
|
Address:
|
172 Main Street , Prince Edward County, K0K 2T0, Prince Edward Co
|
|
Main Intersection:
|
Main & Elizabeth
|
|
Area:
|
Prince Edward County
|
|
Municipality:
|
Prince Edward County
|
|
Neighbourhood:
|
Picton Ward
|
|
Beds:
|
1
|
|
Baths:
|
1
|
|
Kitchens:
|
|
|
Lot Size:
|
|
|
Parking:
|
1
|
|
Business Type:
|
Loft
|
|
Building/Land Area:
|
0
|
|
Property Type:
|
Condo Apartment
|
|
Listing Company:
|
Chestnut Park Real Estate Limited
|
|
|
|
|
|
60 Photos
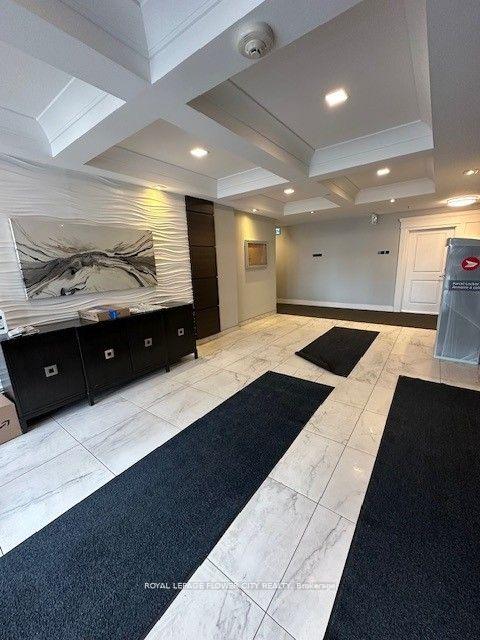
|
|
|
|
Price:
|
$399,000
|
|
Sold Price:
|
|
|
Taxes (2025):
|
$1,933
|
|
Maintenance Fee:
|
$345
|
|
Address:
|
630 Sauve Street , Milton, L9T 9A6, Halton
|
|
Main Intersection:
|
Derry Road / Sauve St
|
|
Area:
|
Halton
|
|
Municipality:
|
Milton
|
|
Neighbourhood:
|
1023 - BE Beaty
|
|
Beds:
|
1+1
|
|
Baths:
|
1
|
|
Kitchens:
|
|
|
Lot Size:
|
|
|
Parking:
|
1
|
|
Business Type:
|
Apartment
|
|
Building/Land Area:
|
0
|
|
Property Type:
|
Condo Apartment
|
|
Listing Company:
|
ROYAL LEPAGE FLOWER CITY REALTY
|
|
|
|
|
|
44 Photos

|
|
|
|
Price:
|
$1,999,999
|
|
Sold Price:
|
|
|
Taxes (2026):
|
$9,768
|
|
Maintenance Fee:
|
0
|
|
Address:
|
2 Ledge Road , Toronto, M1M 1H1, Toronto
|
|
Main Intersection:
|
Ledge Road and Pine Ridge Drive
|
|
Area:
|
Toronto
|
|
Municipality:
|
Toronto E08
|
|
Neighbourhood:
|
Cliffcrest
|
|
Beds:
|
4
|
|
Baths:
|
3
|
|
Kitchens:
|
|
|
Lot Size:
|
|
|
Parking:
|
1
|
|
Property Style:
|
2-Storey
|
|
Building/Land Area:
|
0
|
|
Property Type:
|
Detached
|
|
Listing Company:
|
RE/MAX HALLMARK REALTY LTD.
|
|
|
|
|
|
|