| STAN KHURANA |
| Sales Representative |
 |
| Cell: |
647-383-6000 |
| Office: |
905-883-1988 |
| Fax: |
905-883-8108 |
|
CENTURY 21 ATRIA REALTY INC., BROKERAGE
Independently owned and operated.
C200-1550 Sixteenth Ave Bldg C Richmond Hill, ON L4B3K9
|
|
|
|
|
![header]() Search Listings from Toronto District Map
Search Listings from Toronto District Map
Hide Map
|
|
|
|
Area:
|
|
|
|
Municipality:
|
|
|
Neighbourhood:
|
|

|
Area:
|
|
|
|
Municipality:
|
|
|
Neighbourhood:
|
|
|
Property Type:
|
|
|
Price Range:
|
|
|
Minimum Bed:
|
|
|
Minimum Bath:
|
|
|
Minimum Kitchen:
|
|
|
Show:
|
|
|
Page Size:
|
|
|
MLS® ID:
|
|
|
|
|
lnkbtSearch
Listings Match Your Search.
Listings Match Your Search. Only Listings Showing.
There Are Additional Listings Available, To View
Click Here.
|
|

52 Photos

|
|
|
|
Price:
|
$1,284,999
|
|
Sold Price:
|
|
|
Taxes (2026):
|
$6,069
|
|
Maintenance Fee:
|
0
|
|
Address:
|
1068 Xavier Street , Gravenhurst, P0E 1G0, Muskoka
|
|
Main Intersection:
|
HWY 11S & Picard Lane / HWY 11S & Kilworthy
|
|
Area:
|
Muskoka
|
|
Municipality:
|
Gravenhurst
|
|
Neighbourhood:
|
Morrison
|
|
Beds:
|
3+3
|
|
Baths:
|
3
|
|
Kitchens:
|
|
|
Lot Size:
|
|
|
Parking:
|
10
|
|
Property Style:
|
Bungalow-Raised
|
|
Building/Land Area:
|
0
|
|
Property Type:
|
Detached
|
|
Listing Company:
|
RE/MAX ESCARPMENT REALTY INC.
|
|
|
|
|
|
55 Photos

|
|
|
|
Price:
|
$699,900
|
|
Sold Price:
|
|
|
Taxes (2025):
|
$4,499
|
|
Maintenance Fee:
|
0
|
|
Address:
|
3317 Summerhill Way , Severn, L3V 0E1, Simcoe
|
|
Main Intersection:
|
Summerhill and Beach Club
|
|
Area:
|
Simcoe
|
|
Municipality:
|
Severn
|
|
Neighbourhood:
|
West Shore
|
|
Beds:
|
4
|
|
Baths:
|
3
|
|
Kitchens:
|
|
|
Lot Size:
|
|
|
Parking:
|
1
|
|
Property Style:
|
2-Storey
|
|
Building/Land Area:
|
0
|
|
Property Type:
|
Detached
|
|
Listing Company:
|
REAL BROKER ONTARIO LTD.
|
|
|
|
|
|
26 Photos
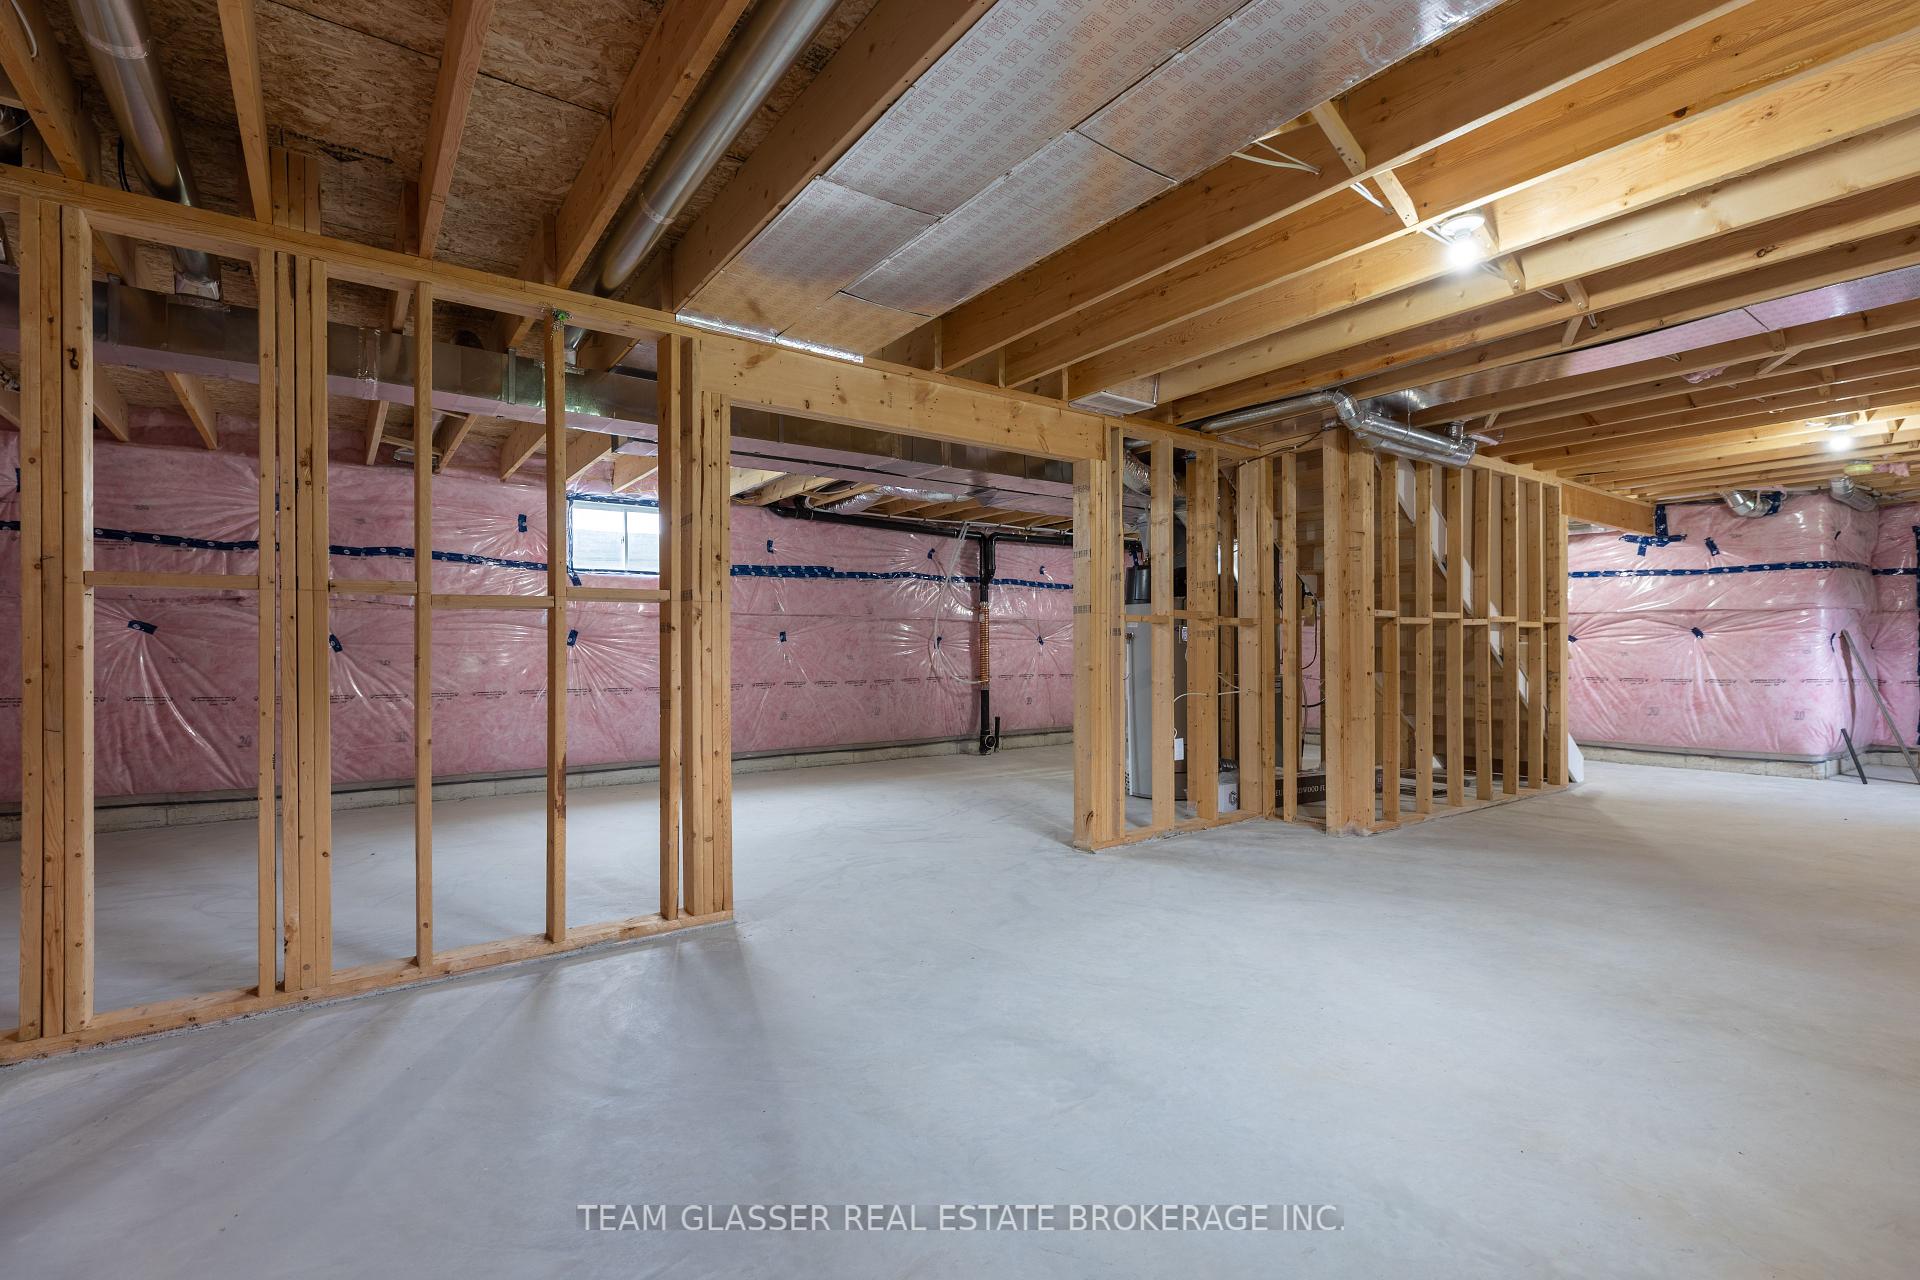
|
|
|
|
Price:
|
$785,900
|
|
Sold Price:
|
|
|
Taxes (2025):
|
$5,683
|
|
Maintenance Fee:
|
0
|
|
Address:
|
3465 ORIOLE Circle , London South, N6N 1K6, Middlesex
|
|
Main Intersection:
|
HAMILTON RD AND ORIOLE RD ON THE NORTH EAST SIDE OF HAMILTON
|
|
Area:
|
Middlesex
|
|
Municipality:
|
London South
|
|
Neighbourhood:
|
South U
|
|
Beds:
|
4+1
|
|
Baths:
|
3
|
|
Kitchens:
|
|
|
Lot Size:
|
|
|
Parking:
|
2
|
|
Property Style:
|
2-Storey
|
|
Building/Land Area:
|
0
|
|
Property Type:
|
Detached
|
|
Listing Company:
|
TEAM GLASSER REAL ESTATE BROKERAGE INC.
|
|
|
|
|
|
35 Photos

|
|
|
|
Price:
|
$279,900
|
|
Sold Price:
|
|
|
Taxes (2025):
|
$3,424
|
|
Maintenance Fee:
|
0
|
|
Address:
|
550 Giroux Street , Pembroke, K8A 4G5, Renfrew
|
|
Main Intersection:
|
Thompson Street
|
|
Area:
|
Renfrew
|
|
Municipality:
|
Pembroke
|
|
Neighbourhood:
|
530 - Pembroke
|
|
Beds:
|
2
|
|
Baths:
|
1
|
|
Kitchens:
|
|
|
Lot Size:
|
|
|
Parking:
|
4
|
|
Property Style:
|
Bungalow
|
|
Building/Land Area:
|
0
|
|
Property Type:
|
Detached
|
|
Listing Company:
|
ROYAL LEPAGE TEAM REALTY
|
|
|
|
|
|
50 Photos

|
|
|
|
Price:
|
$559,900
|
|
Sold Price:
|
|
|
Taxes (2025):
|
$3,169
|
|
Maintenance Fee:
|
$915
|
|
Address:
|
350 PRINCESS ROYAL Drive , Mississauga, L5B 4N1, Peel
|
|
Main Intersection:
|
Living Arts / Burnbamthorpe
|
|
Area:
|
Peel
|
|
Municipality:
|
Mississauga
|
|
Neighbourhood:
|
City Centre
|
|
Beds:
|
2
|
|
Baths:
|
2
|
|
Kitchens:
|
|
|
Lot Size:
|
|
|
Parking:
|
1
|
|
Business Type:
|
Apartment
|
|
Building/Land Area:
|
0
|
|
Property Type:
|
Condo Apartment
|
|
Listing Company:
|
SUTTON GROUP - SUMMIT REALTY INC.
|
|
|
|
|
|
46 Photos

|
|
|
|
Price:
|
$490,000
|
|
Sold Price:
|
|
|
Taxes (2026):
|
$2,210
|
|
Maintenance Fee:
|
$439
|
|
Address:
|
7165 YONGE Street , Markham, L3T 0C9, York
|
|
Main Intersection:
|
YONGE ST & STEELES AVE
|
|
Area:
|
York
|
|
Municipality:
|
Markham
|
|
Neighbourhood:
|
Grandview
|
|
Beds:
|
1
|
|
Baths:
|
1
|
|
Kitchens:
|
|
|
Lot Size:
|
|
|
Parking:
|
0
|
|
Business Type:
|
Apartment
|
|
Building/Land Area:
|
0
|
|
Property Type:
|
Condo Apartment
|
|
Listing Company:
|
HOMELIFE/BAYVIEW REALTY INC.
|
|
|
|
|
|
50 Photos

|
|
|
|
Price:
|
$429,999
|
|
Sold Price:
|
|
|
Taxes (2025):
|
$2,195
|
|
Maintenance Fee:
|
$415
|
|
Address:
|
120 Nonquon Road , Oshawa, L1G 7E6, Durham
|
|
Main Intersection:
|
Taunton & Simcoe
|
|
Area:
|
Durham
|
|
Municipality:
|
Oshawa
|
|
Neighbourhood:
|
Centennial
|
|
Beds:
|
3
|
|
Baths:
|
1
|
|
Kitchens:
|
|
|
Lot Size:
|
|
|
Parking:
|
1
|
|
Business Type:
|
2-Storey
|
|
Building/Land Area:
|
0
|
|
Property Type:
|
Condo Townhouse
|
|
Listing Company:
|
HOMELIFE/FUTURE REALTY INC.
|
|
|
|
|
|
11 Photos

|
|
|
|
Price:
|
$89,000
|
|
Sold Price:
|
|
|
Taxes (2026):
|
$1,252
|
|
Maintenance Fee:
|
0
|
|
Address:
|
19 Queen Street , Rideau Lakes, K0E 1N0, Leeds and Grenvi
|
|
Main Intersection:
|
Highway 15 and Queen St.
|
|
Area:
|
Leeds and Grenville
|
|
Municipality:
|
Rideau Lakes
|
|
Neighbourhood:
|
817 - Rideau Lakes (South Crosby) Twp
|
|
Beds:
|
2
|
|
Baths:
|
1
|
|
Kitchens:
|
|
|
Lot Size:
|
|
|
Parking:
|
0
|
|
Property Style:
|
2-Storey
|
|
Building/Land Area:
|
0
|
|
Property Type:
|
Rural Residential
|
|
Listing Company:
|
EASY LIST REALTY LTD.
|
|
|
|
|
|
16 Photos

|
|
|
|
Price:
|
$428,000
|
|
Sold Price:
|
|
|
Taxes (2026):
|
$2,179
|
|
Maintenance Fee:
|
$515
|
|
Address:
|
66 Forest Manor Road , Toronto, M2J 1M6, Toronto
|
|
Main Intersection:
|
Don Mills Rd / Sheppard Ave E
|
|
Area:
|
Toronto
|
|
Municipality:
|
Toronto C15
|
|
Neighbourhood:
|
Henry Farm
|
|
Beds:
|
1
|
|
Baths:
|
1
|
|
Kitchens:
|
|
|
Lot Size:
|
|
|
Parking:
|
0
|
|
Business Type:
|
Apartment
|
|
Building/Land Area:
|
0
|
|
Property Type:
|
Condo Apartment
|
|
Listing Company:
|
AIMHOME REALTY INC.
|
|
|
|
|
|
10 Photos

|
|
|
|
Price:
|
$1,499,000
|
|
Sold Price:
|
|
|
Taxes (2026):
|
$23,790
|
|
Maintenance Fee:
|
0
|
|
Address:
|
0 OAKWOOD DR N/A , Niagara Falls, L2G 0J4, Niagara
|
|
Main Intersection:
|
Oakwood Dr & McLeod Rd
|
|
Area:
|
Niagara
|
|
Municipality:
|
Niagara Falls
|
|
Neighbourhood:
|
221 - Marineland
|
|
Beds:
|
0
|
|
Baths:
|
0
|
|
Kitchens:
|
|
|
Lot Size:
|
|
|
Parking:
|
0
|
|
Business Type:
|
|
|
Building/Land Area:
|
2 (Acres)
|
|
Property Type:
|
Land
|
|
Listing Company:
|
COSMOPOLITAN REALTY
|
|
|
|
|
|
8 Photos

|
|
|
|
Price:
|
$5,900,000
|
|
Sold Price:
|
|
|
Taxes (2026):
|
$7,950
|
|
Maintenance Fee:
|
0
|
|
Address:
|
800 Conlin Road , Whitby, L1R 3K2, Durham
|
|
Main Intersection:
|
Thickson Road North/Conlin Road
|
|
Area:
|
Durham
|
|
Municipality:
|
Whitby
|
|
Neighbourhood:
|
Rural Whitby
|
|
Beds:
|
0
|
|
Baths:
|
0
|
|
Kitchens:
|
|
|
Lot Size:
|
|
|
Parking:
|
0
|
|
Property Style:
|
|
|
Building/Land Area:
|
0
|
|
Property Type:
|
Vacant Land
|
|
Listing Company:
|
Re/Max Hallmark First Group Realty Ltd.
|
|
|
|
|
|
52 Photos

|
|
|
|
Price:
|
$372,786
|
|
Sold Price:
|
|
|
Taxes (2025):
|
$4,827
|
|
Maintenance Fee:
|
$794
|
|
Address:
|
112 King Street , Hamilton, L8N 1A8, Hamilton
|
|
Main Intersection:
|
Between Catherin and John
|
|
Area:
|
Hamilton
|
|
Municipality:
|
Hamilton
|
|
Neighbourhood:
|
Beasley
|
|
Beds:
|
2
|
|
Baths:
|
2
|
|
Kitchens:
|
|
|
Lot Size:
|
|
|
Parking:
|
1
|
|
Business Type:
|
Apartment
|
|
Building/Land Area:
|
0
|
|
Property Type:
|
Condo Apartment
|
|
Listing Company:
|
HOMELIFE/MIRACLE REALTY LTD
|
|
|
|
|
|
12 Photos

|
|
|
|
Price:
|
$729,999
|
|
Sold Price:
|
|
|
Taxes (2025):
|
$4,050
|
|
Maintenance Fee:
|
$380
|
|
Address:
|
39 Honeycrisp Crescent , Vaughan, L4K 0N6, York
|
|
Main Intersection:
|
Highway 7 & Jane St
|
|
Area:
|
York
|
|
Municipality:
|
Vaughan
|
|
Neighbourhood:
|
Vaughan Corporate Centre
|
|
Beds:
|
2
|
|
Baths:
|
3
|
|
Kitchens:
|
|
|
Lot Size:
|
|
|
Parking:
|
0
|
|
Business Type:
|
2-Storey
|
|
Building/Land Area:
|
0
|
|
Property Type:
|
Condo Townhouse
|
|
Listing Company:
|
HOMELIFE/MIRACLE REALTY LTD
|
|
|
|
|
|
50 Photos

|
|
|
|
Price:
|
$1,320,000
|
|
Sold Price:
|
|
|
Taxes (2025):
|
$9,619
|
|
Maintenance Fee:
|
0
|
|
Address:
|
2549 Snow Knight Drive , Oshawa, L1L 0K2, Durham
|
|
Main Intersection:
|
Simcoe St. N/Windfields
|
|
Area:
|
Durham
|
|
Municipality:
|
Oshawa
|
|
Neighbourhood:
|
Windfields
|
|
Beds:
|
4+4
|
|
Baths:
|
5
|
|
Kitchens:
|
|
|
Lot Size:
|
|
|
Parking:
|
2
|
|
Property Style:
|
2-Storey
|
|
Building/Land Area:
|
0
|
|
Property Type:
|
Detached
|
|
Listing Company:
|
HOMELIFE/FUTURE REALTY INC.
|
|
|
|
|
|
33 Photos

|
|
|
|
Price:
|
$799,000
|
|
Sold Price:
|
|
|
Taxes (2025):
|
$3,751
|
|
Maintenance Fee:
|
$1,028
|
|
Address:
|
99 Eagle Rock Way , Vaughan, L6A 5A7, York
|
|
Main Intersection:
|
Major Mackenzie Dr W & McNaughton Rd
|
|
Area:
|
York
|
|
Municipality:
|
Vaughan
|
|
Neighbourhood:
|
Rural Vaughan
|
|
Beds:
|
2
|
|
Baths:
|
3
|
|
Kitchens:
|
|
|
Lot Size:
|
|
|
Parking:
|
1
|
|
Business Type:
|
Apartment
|
|
Building/Land Area:
|
0
|
|
Property Type:
|
Condo Apartment
|
|
Listing Company:
|
RE/MAX PREMIER INC.
|
|
|
|
|
|
31 Photos

|
|
|
|
Price:
|
$377,777
|
|
Sold Price:
|
|
|
Taxes (2026):
|
$3,317
|
|
Maintenance Fee:
|
0
|
|
Address:
|
24 Patrick Street , Hamilton, L8N 1Z5, Hamilton
|
|
Main Intersection:
|
James St S & Charlton Ave E
|
|
Area:
|
Hamilton
|
|
Municipality:
|
Hamilton
|
|
Neighbourhood:
|
Corktown
|
|
Beds:
|
2
|
|
Baths:
|
1
|
|
Kitchens:
|
|
|
Lot Size:
|
|
|
Parking:
|
1
|
|
Property Style:
|
2-Storey
|
|
Building/Land Area:
|
0
|
|
Property Type:
|
Semi-Detached
|
|
Listing Company:
|
SOTHEBY'S INTERNATIONAL REALTY CANADA
|
|
|
|
|
|
49 Photos

|
|
|
|
Price:
|
$1,100,000
|
|
Sold Price:
|
|
|
Taxes (2025):
|
$5,620
|
|
Maintenance Fee:
|
0
|
|
Address:
|
2770 Prince Of Wales Drive , Country Place - Pineglen - Crestview and, K2C 3H1, Ottawa
|
|
Main Intersection:
|
Prince of Wales Dr./Followfield Rd.
|
|
Area:
|
Ottawa
|
|
Municipality:
|
Country Place - Pineglen - Crestview and
|
|
Neighbourhood:
|
7403 - Rideau Heights/Ashdale/Rideau Glen
|
|
Beds:
|
4+1
|
|
Baths:
|
5
|
|
Kitchens:
|
|
|
Lot Size:
|
|
|
Parking:
|
8
|
|
Property Style:
|
2-Storey
|
|
Building/Land Area:
|
0
|
|
Property Type:
|
Detached
|
|
Listing Company:
|
KELLER WILLIAMS ICON REALTY
|
|
|
|
|
|
53 Photos

|
|
|
|
Price:
|
$384,900
|
|
Sold Price:
|
|
|
Taxes (2026):
|
$3,369
|
|
Maintenance Fee:
|
0
|
|
Address:
|
20 Hilda Street , Petawawa, K8H 1T6, Renfrew
|
|
Main Intersection:
|
DORAN ROAD & HILDA STREET
|
|
Area:
|
Renfrew
|
|
Municipality:
|
Petawawa
|
|
Neighbourhood:
|
520 - Petawawa
|
|
Beds:
|
3
|
|
Baths:
|
1
|
|
Kitchens:
|
|
|
Lot Size:
|
|
|
Parking:
|
8
|
|
Property Style:
|
Bungalow
|
|
Building/Land Area:
|
0
|
|
Property Type:
|
Detached
|
|
Listing Company:
|
CENTURY 21 ASPIRE REALTY LTD.
|
|
|
|
|
|
57 Photos

|
|
|
|
Price:
|
$969,000
|
|
Sold Price:
|
|
|
Taxes (2026):
|
$6,114
|
|
Maintenance Fee:
|
$628
|
|
Address:
|
383 Prince Of Wales Drive , Mississauga, L5B 0C7, Peel
|
|
Main Intersection:
|
Rathburn Rd&Confederation Pkwy
|
|
Area:
|
Peel
|
|
Municipality:
|
Mississauga
|
|
Neighbourhood:
|
City Centre
|
|
Beds:
|
3+1
|
|
Baths:
|
3
|
|
Kitchens:
|
|
|
Lot Size:
|
|
|
Parking:
|
0
|
|
Business Type:
|
3-Storey
|
|
Building/Land Area:
|
0
|
|
Property Type:
|
Condo Townhouse
|
|
Listing Company:
|
PROPERTY.CA INC.
|
|
|
|
|
|
50 Photos

|
|
|
|
Price:
|
$639,900
|
|
Sold Price:
|
|
|
Taxes (2026):
|
$4,265
|
|
Maintenance Fee:
|
$838
|
|
Address:
|
4655 Glen Erin Drive , Mississauga, L5M 0Z1, Peel
|
|
Main Intersection:
|
Erin Mills & Eglinton Ave
|
|
Area:
|
Peel
|
|
Municipality:
|
Mississauga
|
|
Neighbourhood:
|
Central Erin Mills
|
|
Beds:
|
2+1
|
|
Baths:
|
2
|
|
Kitchens:
|
|
|
Lot Size:
|
|
|
Parking:
|
0
|
|
Business Type:
|
Apartment
|
|
Building/Land Area:
|
0
|
|
Property Type:
|
Condo Apartment
|
|
Listing Company:
|
RIGHT AT HOME REALTY
|
|
|
|
|
|
|