| STAN KHURANA |
| Sales Representative |
 |
| Cell: |
647-383-6000 |
| Office: |
905-883-1988 |
| Fax: |
905-883-8108 |
|
CENTURY 21 ATRIA REALTY INC., BROKERAGE
Independently owned and operated.
C200-1550 Sixteenth Ave Bldg C Richmond Hill, ON L4B3K9
|
|
|
|
|
![header]() Search Listings from Toronto District Map
Search Listings from Toronto District Map
Hide Map
|
|
|
|
Area:
|
|
|
|
Municipality:
|
|
|
Neighbourhood:
|
|

|
Area:
|
|
|
|
Municipality:
|
|
|
Neighbourhood:
|
|
|
Property Type:
|
|
|
Price Range:
|
|
|
Minimum Bed:
|
|
|
Minimum Bath:
|
|
|
Minimum Kitchen:
|
|
|
Show:
|
|
|
Page Size:
|
|
|
MLS® ID:
|
|
|
|
|
lnkbtSearch
Listings Match Your Search.
Listings Match Your Search. Only Listings Showing.
There Are Additional Listings Available, To View
Click Here.
|
|

54 Photos

|
|
|
|
Price:
|
$1,500,000
|
|
Sold Price:
|
|
|
Taxes (2025):
|
$5,942
|
|
Maintenance Fee:
|
0
|
|
Address:
|
31 Lonny Court , Vaughan, L4J 3J9, York
|
|
Main Intersection:
|
Bathurst/Clark
|
|
Area:
|
York
|
|
Municipality:
|
Vaughan
|
|
Neighbourhood:
|
Crestwood-Springfarm-Yorkhill
|
|
Beds:
|
4+2
|
|
Baths:
|
4
|
|
Kitchens:
|
|
|
Lot Size:
|
|
|
Parking:
|
3
|
|
Property Style:
|
2-Storey
|
|
Building/Land Area:
|
0
|
|
Property Type:
|
Detached
|
|
Listing Company:
|
VILENSKY REALTY
|
|
|
|
|
|
42 Photos

|
|
|
|
Price:
|
$495,000
|
|
Sold Price:
|
|
|
Taxes (2025):
|
$2,867
|
|
Maintenance Fee:
|
0
|
|
Address:
|
570 Cannon Street , Hamilton, L8L 2G4, Hamilton
|
|
Main Intersection:
|
Sherman Avenue
|
|
Area:
|
Hamilton
|
|
Municipality:
|
Hamilton
|
|
Neighbourhood:
|
Gibson
|
|
Beds:
|
3+1
|
|
Baths:
|
2
|
|
Kitchens:
|
|
|
Lot Size:
|
|
|
Parking:
|
3
|
|
Property Style:
|
2 1/2 Storey
|
|
Building/Land Area:
|
0
|
|
Property Type:
|
Detached
|
|
Listing Company:
|
MICHAEL ST.JEAN REALTY INC.
|
|
|
|
|
|
9 Photos

|
|
|
|
Price:
|
$99,000
|
|
Sold Price:
|
|
|
Taxes (2026):
|
|
|
Maintenance Fee:
|
0
|
|
Address:
|
1575 Upper Ottawa Street , Hamilton, L8W 3E2, Hamilton
|
|
Main Intersection:
|
Upper Ottawa St/Rymal Rd E
|
|
Area:
|
Hamilton
|
|
Municipality:
|
Hamilton
|
|
Neighbourhood:
|
Rymal
|
|
Beds:
|
0
|
|
Baths:
|
2
|
|
Kitchens:
|
|
|
Lot Size:
|
|
|
Parking:
|
0
|
|
Business Type:
|
|
|
Building/Land Area:
|
1,960 (Square Feet)
|
|
Property Type:
|
Sale Of Business
|
|
Listing Company:
|
RE/MAX REALTY SERVICES INC.
|
|
|
|
|
|
60 Photos

|
|
|
|
Price:
|
$849,999
|
|
Sold Price:
|
|
|
Taxes (2025):
|
$2,141
|
|
Maintenance Fee:
|
0
|
|
Address:
|
2180-21 Highway 141 N/A , Muskoka Lakes, P0B 1L0, Muskoka
|
|
Main Intersection:
|
Skeleton Lake Rd 2/Hwy 141
|
|
Area:
|
Muskoka
|
|
Municipality:
|
Muskoka Lakes
|
|
Neighbourhood:
|
Watt
|
|
Beds:
|
0
|
|
Baths:
|
5
|
|
Kitchens:
|
|
|
Lot Size:
|
|
|
Parking:
|
20
|
|
Property Style:
|
Bungalow
|
|
Building/Land Area:
|
0
|
|
Property Type:
|
Detached
|
|
Listing Company:
|
FARIS TEAM REAL ESTATE BROKERAGE
|
|
|
|
|
|
47 Photos

|
|
|
|
Price:
|
$1,099,900
|
|
Sold Price:
|
|
|
Taxes (2026):
|
$4,190
|
|
Maintenance Fee:
|
0
|
|
Address:
|
4 Rosalie Avenue , Toronto, M3L 1C5, Toronto
|
|
Main Intersection:
|
Wilson Ave. & Jane Street
|
|
Area:
|
Toronto
|
|
Municipality:
|
Toronto W05
|
|
Neighbourhood:
|
Downsview-Roding-CFB
|
|
Beds:
|
3
|
|
Baths:
|
2
|
|
Kitchens:
|
|
|
Lot Size:
|
|
|
Parking:
|
3
|
|
Property Style:
|
2-Storey
|
|
Building/Land Area:
|
0
|
|
Property Type:
|
Detached
|
|
Listing Company:
|
REALTY LIFE LTD.
|
|
|
|
|
|
43 Photos

|
|
|
|
Price:
|
$699,900
|
|
Sold Price:
|
|
|
Taxes (2026):
|
$5,105
|
|
Maintenance Fee:
|
0
|
|
Address:
|
408 Jennison Road , Marmora and Lake, K0L 1W0, Hastings
|
|
Main Intersection:
|
Jennison Road & Dickey Lake Road.
|
|
Area:
|
Hastings
|
|
Municipality:
|
Marmora and Lake
|
|
Neighbourhood:
|
Marmora Ward
|
|
Beds:
|
4
|
|
Baths:
|
1
|
|
Kitchens:
|
|
|
Lot Size:
|
|
|
Parking:
|
6
|
|
Property Style:
|
Bungalow
|
|
Building/Land Area:
|
0
|
|
Property Type:
|
Detached
|
|
Listing Company:
|
Ball Real Estate Inc.
|
|
|
|
|
|
26 Photos

|
|
|
|
Price:
|
$444,900
|
|
Sold Price:
|
|
|
Taxes (2026):
|
$4,954
|
|
Maintenance Fee:
|
$948
|
|
Address:
|
445 Laurier Avenue , Ottawa Centre, K1R 0A2, Ottawa
|
|
Main Intersection:
|
Lyon/Laurier W
|
|
Area:
|
Ottawa
|
|
Municipality:
|
Ottawa Centre
|
|
Neighbourhood:
|
4101 - Ottawa Centre
|
|
Beds:
|
2
|
|
Baths:
|
2
|
|
Kitchens:
|
|
|
Lot Size:
|
|
|
Parking:
|
0
|
|
Business Type:
|
Apartment
|
|
Building/Land Area:
|
0
|
|
Property Type:
|
Condo Apartment
|
|
Listing Company:
|
RIGHT AT HOME REALTY
|
|
|
|
|
|
34 Photos

|
|
|
|
Price:
|
$1,450,000
|
|
Sold Price:
|
|
|
Taxes (2025):
|
$9,137
|
|
Maintenance Fee:
|
0
|
|
Address:
|
7 Vetch Street , Brampton, L6Y 0E3, Peel
|
|
Main Intersection:
|
Mississauga Rd/ Financial Dr
|
|
Area:
|
Peel
|
|
Municipality:
|
Brampton
|
|
Neighbourhood:
|
Bram West
|
|
Beds:
|
4+2
|
|
Baths:
|
6
|
|
Kitchens:
|
|
|
Lot Size:
|
|
|
Parking:
|
4
|
|
Property Style:
|
2-Storey
|
|
Building/Land Area:
|
0
|
|
Property Type:
|
Detached
|
|
Listing Company:
|
CENTURY 21 LEADING EDGE REALTY INC.
|
|
|
|
|
|
44 Photos

|
|
|
|
Price:
|
$589,900
|
|
Sold Price:
|
|
|
Taxes (2026):
|
$4,279
|
|
Maintenance Fee:
|
0
|
|
Address:
|
56 Isabelle Street , Casselman, K0A 1M0, Prescott and Rus
|
|
Main Intersection:
|
From Principale St. Turn onto Lafleche Blvd. and continue straight (rd. turns into Isabelle St.)
|
|
Area:
|
Prescott and Russell
|
|
Municipality:
|
Casselman
|
|
Neighbourhood:
|
604 - Casselman
|
|
Beds:
|
3+2
|
|
Baths:
|
2
|
|
Kitchens:
|
|
|
Lot Size:
|
|
|
Parking:
|
5
|
|
Property Style:
|
Bungalow
|
|
Building/Land Area:
|
0
|
|
Property Type:
|
Detached
|
|
Listing Company:
|
EXIT REALTY MATRIX
|
|
|
|
|
|
48 Photos

|
|
|
|
Price:
|
$574,900
|
|
Sold Price:
|
|
|
Taxes (2025):
|
$2,556
|
|
Maintenance Fee:
|
0
|
|
Address:
|
219 East Street , Greater Napanee, K7R 1T2, Lennox & Addingt
|
|
Main Intersection:
|
Bridge St E/East St
|
|
Area:
|
Lennox & Addington
|
|
Municipality:
|
Greater Napanee
|
|
Neighbourhood:
|
58 - Greater Napanee
|
|
Beds:
|
4
|
|
Baths:
|
1
|
|
Kitchens:
|
|
|
Lot Size:
|
|
|
Parking:
|
4
|
|
Property Style:
|
2 1/2 Storey
|
|
Building/Land Area:
|
0
|
|
Property Type:
|
Detached
|
|
Listing Company:
|
Re/Max Quinte Ltd.
|
|
|
|
|
|
48 Photos

|
|
|
|
Price:
|
$1,299,000
|
|
Sold Price:
|
|
|
Taxes (2025):
|
$6,574
|
|
Maintenance Fee:
|
0
|
|
Address:
|
1606 Concession 4 Road , Niagara-on-the-Lake, L0S 1J0, Niagara
|
|
Main Intersection:
|
Line 1 Rd
|
|
Area:
|
Niagara
|
|
Municipality:
|
Niagara-on-the-Lake
|
|
Neighbourhood:
|
108 - Virgil
|
|
Beds:
|
3
|
|
Baths:
|
4
|
|
Kitchens:
|
|
|
Lot Size:
|
|
|
Parking:
|
2
|
|
Property Style:
|
2-Storey
|
|
Building/Land Area:
|
0
|
|
Property Type:
|
Detached
|
|
Listing Company:
|
RIGHT AT HOME REALTY
|
|
|
|
|
|
18 Photos

|
|
|
|
Price:
|
$795,000
|
|
Sold Price:
|
|
|
Taxes (2025):
|
$4,548
|
|
Maintenance Fee:
|
0
|
|
Address:
|
1486 Kushog Lake Road , Algonquin Highlands, K0M 2K0, Haliburton
|
|
Main Intersection:
|
Kushog lake road
|
|
Area:
|
Haliburton
|
|
Municipality:
|
Algonquin Highlands
|
|
Neighbourhood:
|
Stanhope
|
|
Beds:
|
0
|
|
Baths:
|
0
|
|
Kitchens:
|
|
|
Lot Size:
|
|
|
Parking:
|
8
|
|
Business Type:
|
|
|
Building/Land Area:
|
28,847 (Square Feet)
|
|
Property Type:
|
Investment
|
|
Listing Company:
|
CENTURY 21 ATRIA REALTY INC.
|
|
|
|
|
|
40 Photos
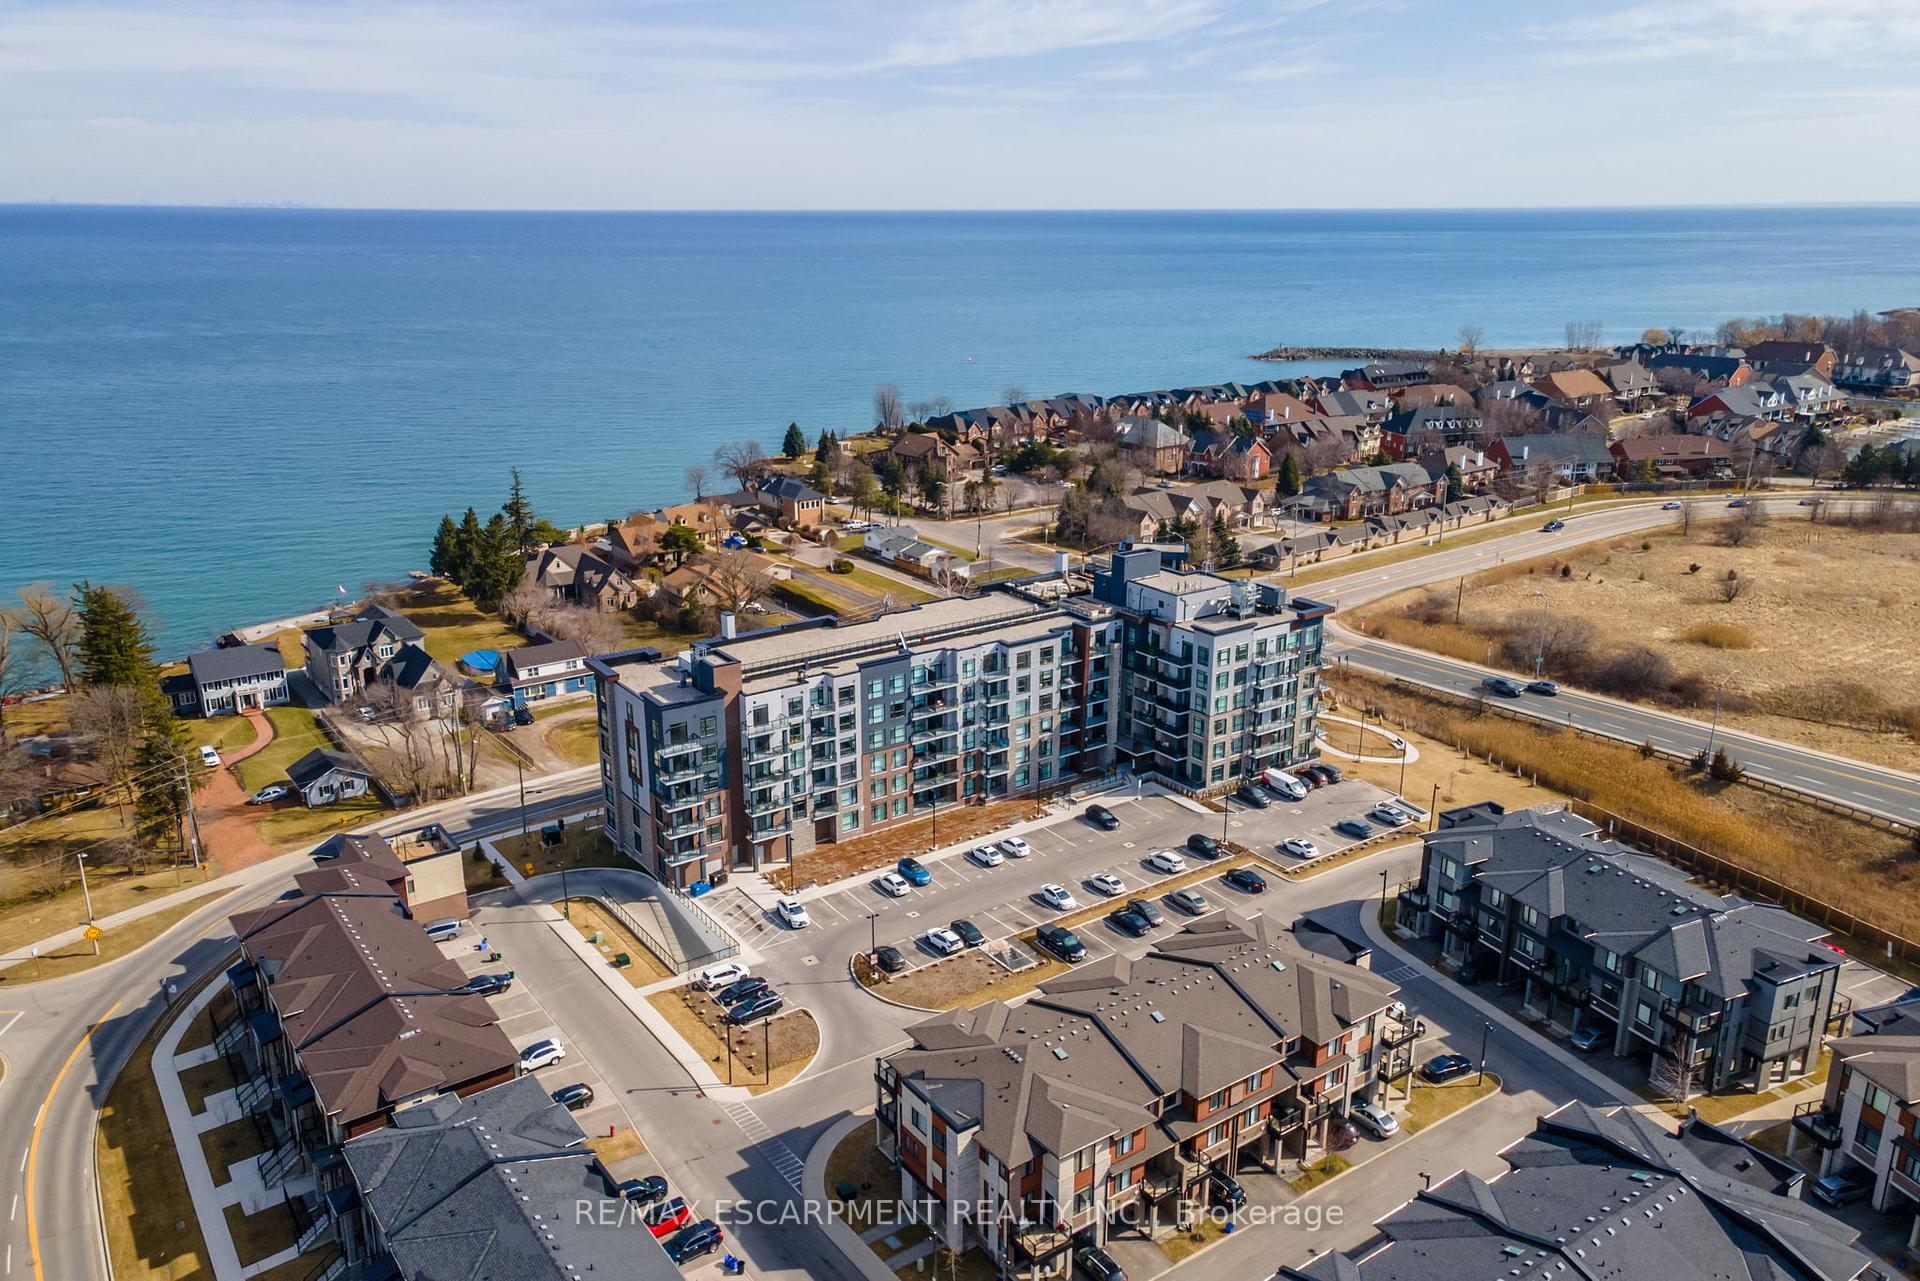
|
|
|
|
Price:
|
$389,900
|
|
Sold Price:
|
|
|
Taxes (2026):
|
$3,164
|
|
Maintenance Fee:
|
$327
|
|
Address:
|
600 North Service Road , Hamilton, L8E 0L2, Hamilton
|
|
Main Intersection:
|
Fruitland Road
|
|
Area:
|
Hamilton
|
|
Municipality:
|
Hamilton
|
|
Neighbourhood:
|
Lakeshore
|
|
Beds:
|
1
|
|
Baths:
|
1
|
|
Kitchens:
|
|
|
Lot Size:
|
|
|
Parking:
|
0
|
|
Business Type:
|
1 Storey/Apt
|
|
Building/Land Area:
|
0
|
|
Property Type:
|
Condo Apartment
|
|
Listing Company:
|
RE/MAX ESCARPMENT REALTY INC.
|
|
|
|
|
|
36 Photos

|
|
|
|
Price:
|
$549,900
|
|
Sold Price:
|
|
|
Taxes (2026):
|
$4,629
|
|
Maintenance Fee:
|
0
|
|
Address:
|
121 Haden Avenue , Peterborough, K9H 7P6, Peterborough
|
|
Main Intersection:
|
Chemong and Towerhill
|
|
Area:
|
Peterborough
|
|
Municipality:
|
Peterborough
|
|
Neighbourhood:
|
Northcrest Ward 5
|
|
Beds:
|
2+1
|
|
Baths:
|
2
|
|
Kitchens:
|
|
|
Lot Size:
|
|
|
Parking:
|
2
|
|
Property Style:
|
Bungalow-Raised
|
|
Building/Land Area:
|
0
|
|
Property Type:
|
Detached
|
|
Listing Company:
|
Coldwell Banker Electric Realty
|
|
|
|
|
|
15 Photos

|
|
|
|
Price:
|
$399,000
|
|
Sold Price:
|
|
|
Taxes (2026):
|
$2,033
|
|
Maintenance Fee:
|
$854
|
|
Address:
|
275 Bamburgh Circle , Toronto, M1W 3X4, Toronto
|
|
Main Intersection:
|
Warden & Steeles
|
|
Area:
|
Toronto
|
|
Municipality:
|
Toronto E05
|
|
Neighbourhood:
|
Steeles
|
|
Beds:
|
1+1
|
|
Baths:
|
1
|
|
Kitchens:
|
|
|
Lot Size:
|
|
|
Parking:
|
1
|
|
Business Type:
|
Apartment
|
|
Building/Land Area:
|
0
|
|
Property Type:
|
Condo Apartment
|
|
Listing Company:
|
CENTURY 21 LEADING EDGE REALTY INC.
|
|
|
|
|
|
52 Photos

|
|
|
|
Price:
|
$890,000
|
|
Sold Price:
|
|
|
Taxes (2026):
|
$5,938
|
|
Maintenance Fee:
|
0
|
|
Address:
|
971 Oklahoma Drive , Pickering, L1W 2H8, Durham
|
|
Main Intersection:
|
Whites Road S & Oklahoma Drive
|
|
Area:
|
Durham
|
|
Municipality:
|
Pickering
|
|
Neighbourhood:
|
West Shore
|
|
Beds:
|
3
|
|
Baths:
|
3
|
|
Kitchens:
|
|
|
Lot Size:
|
|
|
Parking:
|
4
|
|
Property Style:
|
Backsplit 3
|
|
Building/Land Area:
|
0
|
|
Property Type:
|
Detached
|
|
Listing Company:
|
ROYAL LEPAGE TERREQUITY REALTY
|
|
|
|
|
|
39 Photos

|
|
|
|
Price:
|
$574,900
|
|
Sold Price:
|
|
|
Taxes (2026):
|
$3,095
|
|
Maintenance Fee:
|
0
|
|
Address:
|
62 East Avenue , Brantford, N3S 3L4, Brantford
|
|
Main Intersection:
|
Peel
|
|
Area:
|
Brantford
|
|
Municipality:
|
Brantford
|
|
Neighbourhood:
|
Dufferin Grove
|
|
Beds:
|
4
|
|
Baths:
|
2
|
|
Kitchens:
|
|
|
Lot Size:
|
|
|
Parking:
|
0
|
|
Property Style:
|
2-Storey
|
|
Building/Land Area:
|
0
|
|
Property Type:
|
Detached
|
|
Listing Company:
|
CENTURY 21 HERITAGE HOUSE LTD
|
|
|
|
|
|
3 Photos

|
|
|
|
Price:
|
$344,500
|
|
Sold Price:
|
|
|
Taxes (2025):
|
$2,798
|
|
Maintenance Fee:
|
$438
|
|
Address:
|
60 Baycliffe Crescent , Brampton, L7A 0Z4, Peel
|
|
Main Intersection:
|
Bovaird / Mississauga Rd
|
|
Area:
|
Peel
|
|
Municipality:
|
Brampton
|
|
Neighbourhood:
|
Northwest Brampton
|
|
Beds:
|
1
|
|
Baths:
|
1
|
|
Kitchens:
|
|
|
Lot Size:
|
|
|
Parking:
|
1
|
|
Business Type:
|
1 Storey/Apt
|
|
Building/Land Area:
|
0
|
|
Property Type:
|
Condo Apartment
|
|
Listing Company:
|
RE/MAX REALTY SERVICES INC.
|
|
|
|
|
|
90 Photos

|
|
|
|
Price:
|
$419,900
|
|
Sold Price:
|
|
|
Taxes (2025):
|
$3,245
|
|
Maintenance Fee:
|
0
|
|
Address:
|
233 North Cayuga Street , Haldimand, N1A 1P4, Haldimand
|
|
Main Intersection:
|
PINE STREET
|
|
Area:
|
Haldimand
|
|
Municipality:
|
Haldimand
|
|
Neighbourhood:
|
Dunnville
|
|
Beds:
|
3
|
|
Baths:
|
2
|
|
Kitchens:
|
|
|
Lot Size:
|
|
|
Parking:
|
4
|
|
Property Style:
|
2-Storey
|
|
Building/Land Area:
|
0
|
|
Property Type:
|
Detached
|
|
Listing Company:
|
RE/MAX ESCARPMENT REALTY INC.
|
|
|
|
|
|
50 Photos

|
|
|
|
Price:
|
$1,109,900
|
|
Sold Price:
|
|
|
Taxes (2025):
|
$5,757
|
|
Maintenance Fee:
|
0
|
|
Address:
|
62 Talbot Grove Lane , Southwold, N5P 3T2, Elgin
|
|
Main Intersection:
|
TALBOTVILLE GORE ROAD
|
|
Area:
|
Elgin
|
|
Municipality:
|
Southwold
|
|
Neighbourhood:
|
Talbotville
|
|
Beds:
|
4+1
|
|
Baths:
|
4
|
|
Kitchens:
|
|
|
Lot Size:
|
|
|
Parking:
|
4
|
|
Property Style:
|
2-Storey
|
|
Building/Land Area:
|
0
|
|
Property Type:
|
Detached
|
|
Listing Company:
|
RE/MAX CENTRE CITY REALTY INC.
|
|
|
|
|
|
|