| STAN KHURANA |
| Sales Representative |
 |
| Cell: |
647-383-6000 |
| Office: |
905-883-1988 |
| Fax: |
905-883-8108 |
|
CENTURY 21 ATRIA REALTY INC., BROKERAGE
Independently owned and operated.
C200-1550 Sixteenth Ave Bldg C Richmond Hill, ON L4B3K9
|
|
|
|
|
![header]() Search Listings from Toronto District Map
Search Listings from Toronto District Map
Hide Map
|
|
|
|
Area:
|
|
|
|
Municipality:
|
|
|
Neighbourhood:
|
|

|
Area:
|
|
|
|
Municipality:
|
|
|
Neighbourhood:
|
|
|
Property Type:
|
|
|
Price Range:
|
|
|
Minimum Bed:
|
|
|
Minimum Bath:
|
|
|
Minimum Kitchen:
|
|
|
Show:
|
|
|
Page Size:
|
|
|
MLS® ID:
|
|
|
|
|
lnkbtSearch
Listings Match Your Search.
Listings Match Your Search. Only Listings Showing.
There Are Additional Listings Available, To View
Click Here.
|
|

19 Photos

|
|
|
|
Price:
|
$749,999
|
|
Sold Price:
|
|
|
Taxes (2026):
|
$5,323
|
|
Maintenance Fee:
|
0
|
|
Address:
|
19 Faith Street , Cambridge, N1T 0E9, Waterloo
|
|
Main Intersection:
|
Dundas Street & Faith St.
|
|
Area:
|
Waterloo
|
|
Municipality:
|
Cambridge
|
|
Neighbourhood:
|
Dufferin Grove
|
|
Beds:
|
3
|
|
Baths:
|
3
|
|
Kitchens:
|
|
|
Lot Size:
|
|
|
Parking:
|
2
|
|
Property Style:
|
2-Storey
|
|
Building/Land Area:
|
0
|
|
Property Type:
|
Att/Row/Townhouse
|
|
Listing Company:
|
RE/MAX REALTY ENTERPRISES INC.
|
|
|
|
|
|
45 Photos

|
|
|
|
Price:
|
$1,998,000
|
|
Sold Price:
|
|
|
Taxes (2026):
|
$12,968
|
|
Maintenance Fee:
|
0
|
|
Address:
|
136 Glenwood Crescent , Toronto, M4B 1K2, Toronto
|
|
Main Intersection:
|
St Clair Ave & O'Connor Dr
|
|
Area:
|
Toronto
|
|
Municipality:
|
Toronto E03
|
|
Neighbourhood:
|
O'Connor-Parkview
|
|
Beds:
|
4+1
|
|
Baths:
|
6
|
|
Kitchens:
|
|
|
Lot Size:
|
|
|
Parking:
|
2
|
|
Property Style:
|
2-Storey
|
|
Building/Land Area:
|
0
|
|
Property Type:
|
Detached
|
|
Listing Company:
|
RE/MAX HALLMARK REALTY LTD.
|
|
|
|
|
|
30 Photos

|
|
|
|
Price:
|
$849,000
|
|
Sold Price:
|
|
|
Taxes (2025):
|
$2,118
|
|
Maintenance Fee:
|
0
|
|
Address:
|
259 Sixth Street , Toronto, M8V 3A8, Toronto
|
|
Main Intersection:
|
Islington/Lake Shore Blvd. W.
|
|
Area:
|
Toronto
|
|
Municipality:
|
Toronto W06
|
|
Neighbourhood:
|
New Toronto
|
|
Beds:
|
3
|
|
Baths:
|
2
|
|
Kitchens:
|
|
|
Lot Size:
|
|
|
Parking:
|
1
|
|
Property Style:
|
2 1/2 Storey
|
|
Building/Land Area:
|
0
|
|
Property Type:
|
Att/Row/Townhouse
|
|
Listing Company:
|
RE/MAX WEST REALTY INC.
|
|
|
|
|
|
38 Photos

|
|
|
|
Price:
|
$689,999
|
|
Sold Price:
|
|
|
Taxes (2026):
|
$4,300
|
|
Maintenance Fee:
|
$220
|
|
Address:
|
2 Slessor Boulevard , Grimsby, L3M 5J4, Niagara
|
|
Main Intersection:
|
Christie St & Main St W
|
|
Area:
|
Niagara
|
|
Municipality:
|
Grimsby
|
|
Neighbourhood:
|
541 - Grimsby West
|
|
Beds:
|
3+1
|
|
Baths:
|
3
|
|
Kitchens:
|
|
|
Lot Size:
|
|
|
Parking:
|
1
|
|
Business Type:
|
3-Storey
|
|
Building/Land Area:
|
0
|
|
Property Type:
|
Condo Townhouse
|
|
Listing Company:
|
EXP REALTY
|
|
|
|
|
|
44 Photos

|
|
|
|
Price:
|
$599,900
|
|
Sold Price:
|
|
|
Taxes (2026):
|
$4,559
|
|
Maintenance Fee:
|
0
|
|
Address:
|
94 Laguna Village Crescent , Hamilton, L0R 1P0, Hamilton
|
|
Main Intersection:
|
Rymal Rd E & Upper Centennial Pkwy
|
|
Area:
|
Hamilton
|
|
Municipality:
|
Hamilton
|
|
Neighbourhood:
|
Rural Glanbrook
|
|
Beds:
|
3
|
|
Baths:
|
4
|
|
Kitchens:
|
|
|
Lot Size:
|
|
|
Parking:
|
1
|
|
Property Style:
|
3-Storey
|
|
Building/Land Area:
|
0
|
|
Property Type:
|
Att/Row/Townhouse
|
|
Listing Company:
|
RE/MAX ESCARPMENT REALTY INC.
|
|
|
|
|
|
47 Photos

|
|
|
|
Price:
|
$849,900
|
|
Sold Price:
|
|
|
Taxes (2025):
|
$3,687
|
|
Maintenance Fee:
|
0
|
|
Address:
|
41 Strathavon Drive , Toronto, M9V 2H4, Toronto
|
|
Main Intersection:
|
Kipling Ave & Steeles Ave W
|
|
Area:
|
Toronto
|
|
Municipality:
|
Toronto W10
|
|
Neighbourhood:
|
Mount Olive-Silverstone-Jamestown
|
|
Beds:
|
3+1
|
|
Baths:
|
2
|
|
Kitchens:
|
|
|
Lot Size:
|
|
|
Parking:
|
3
|
|
Property Style:
|
Bungalow
|
|
Building/Land Area:
|
0
|
|
Property Type:
|
Detached
|
|
Listing Company:
|
ROYAL LEPAGE MAXIMUM REALTY
|
|
|
|
|
|
50 Photos

|
|
|
|
Price:
|
$999,999
|
|
Sold Price:
|
|
|
Taxes (2026):
|
$6,335
|
|
Maintenance Fee:
|
0
|
|
Address:
|
45 Coleridge Street , Carlington - Central Park, K2C 4G2, Ottawa
|
|
Main Intersection:
|
Coleridge St & Whitestone Dr.
|
|
Area:
|
Ottawa
|
|
Municipality:
|
Carlington - Central Park
|
|
Neighbourhood:
|
5304 - Central Park
|
|
Beds:
|
4
|
|
Baths:
|
3
|
|
Kitchens:
|
|
|
Lot Size:
|
|
|
Parking:
|
2
|
|
Property Style:
|
2-Storey
|
|
Building/Land Area:
|
0
|
|
Property Type:
|
Detached
|
|
Listing Company:
|
ROYAL LEPAGE TEAM REALTY
|
|
|
|
|
|
14 Photos

|
|
|
|
Price:
|
$1,149,000
|
|
Sold Price:
|
|
|
Taxes (2026):
|
$3,700
|
|
Maintenance Fee:
|
0
|
|
Address:
|
1349 Highway 56 N/A , Haldimand, N3W 1T1, Haldimand
|
|
Main Intersection:
|
Highway 56/ Con 4
|
|
Area:
|
Haldimand
|
|
Municipality:
|
Haldimand
|
|
Neighbourhood:
|
Haldimand
|
|
Beds:
|
3+2
|
|
Baths:
|
5
|
|
Kitchens:
|
|
|
Lot Size:
|
|
|
Parking:
|
10
|
|
Property Style:
|
Bungalow
|
|
Building/Land Area:
|
0
|
|
Property Type:
|
Detached
|
|
Listing Company:
|
HALTON REAL ESTATE CORPORATION
|
|
|
|
|
|
50 Photos

|
|
|
|
Price:
|
$424,900
|
|
Sold Price:
|
|
|
Taxes (2026):
|
|
|
Maintenance Fee:
|
0
|
|
Address:
|
51 Creekside Circle , Kawartha Lakes, K0M 1L0, Kawartha Lakes
|
|
Main Intersection:
|
Creekside/ Cedar Glen
|
|
Area:
|
Kawartha Lakes
|
|
Municipality:
|
Kawartha Lakes
|
|
Neighbourhood:
|
Verulam
|
|
Beds:
|
2
|
|
Baths:
|
2
|
|
Kitchens:
|
|
|
Lot Size:
|
|
|
Parking:
|
4
|
|
Property Style:
|
Bungalow
|
|
Building/Land Area:
|
0
|
|
Property Type:
|
Detached
|
|
Listing Company:
|
Re/Max All-Stars Realty Inc.
|
|
|
|
|
|
28 Photos

|
|
|
|
Price:
|
$749,000
|
|
Sold Price:
|
|
|
Taxes (2025):
|
$4,405
|
|
Maintenance Fee:
|
0
|
|
Address:
|
2 Kinzie Lane , Barrie, L4M 6A3, Simcoe
|
|
Main Intersection:
|
Grove St E & Penetanguishene Rd
|
|
Area:
|
Simcoe
|
|
Municipality:
|
Barrie
|
|
Neighbourhood:
|
Grove East
|
|
Beds:
|
4+1
|
|
Baths:
|
4
|
|
Kitchens:
|
|
|
Lot Size:
|
|
|
Parking:
|
4
|
|
Property Style:
|
2-Storey
|
|
Building/Land Area:
|
0
|
|
Property Type:
|
Detached
|
|
Listing Company:
|
RE/MAX GOLD REALTY INC.
|
|
|
|
|
|
42 Photos
|
|
|
|
Price:
|
$749,000
|
|
Sold Price:
|
|
|
Taxes (2025):
|
$5,911
|
|
Maintenance Fee:
|
0
|
|
Address:
|
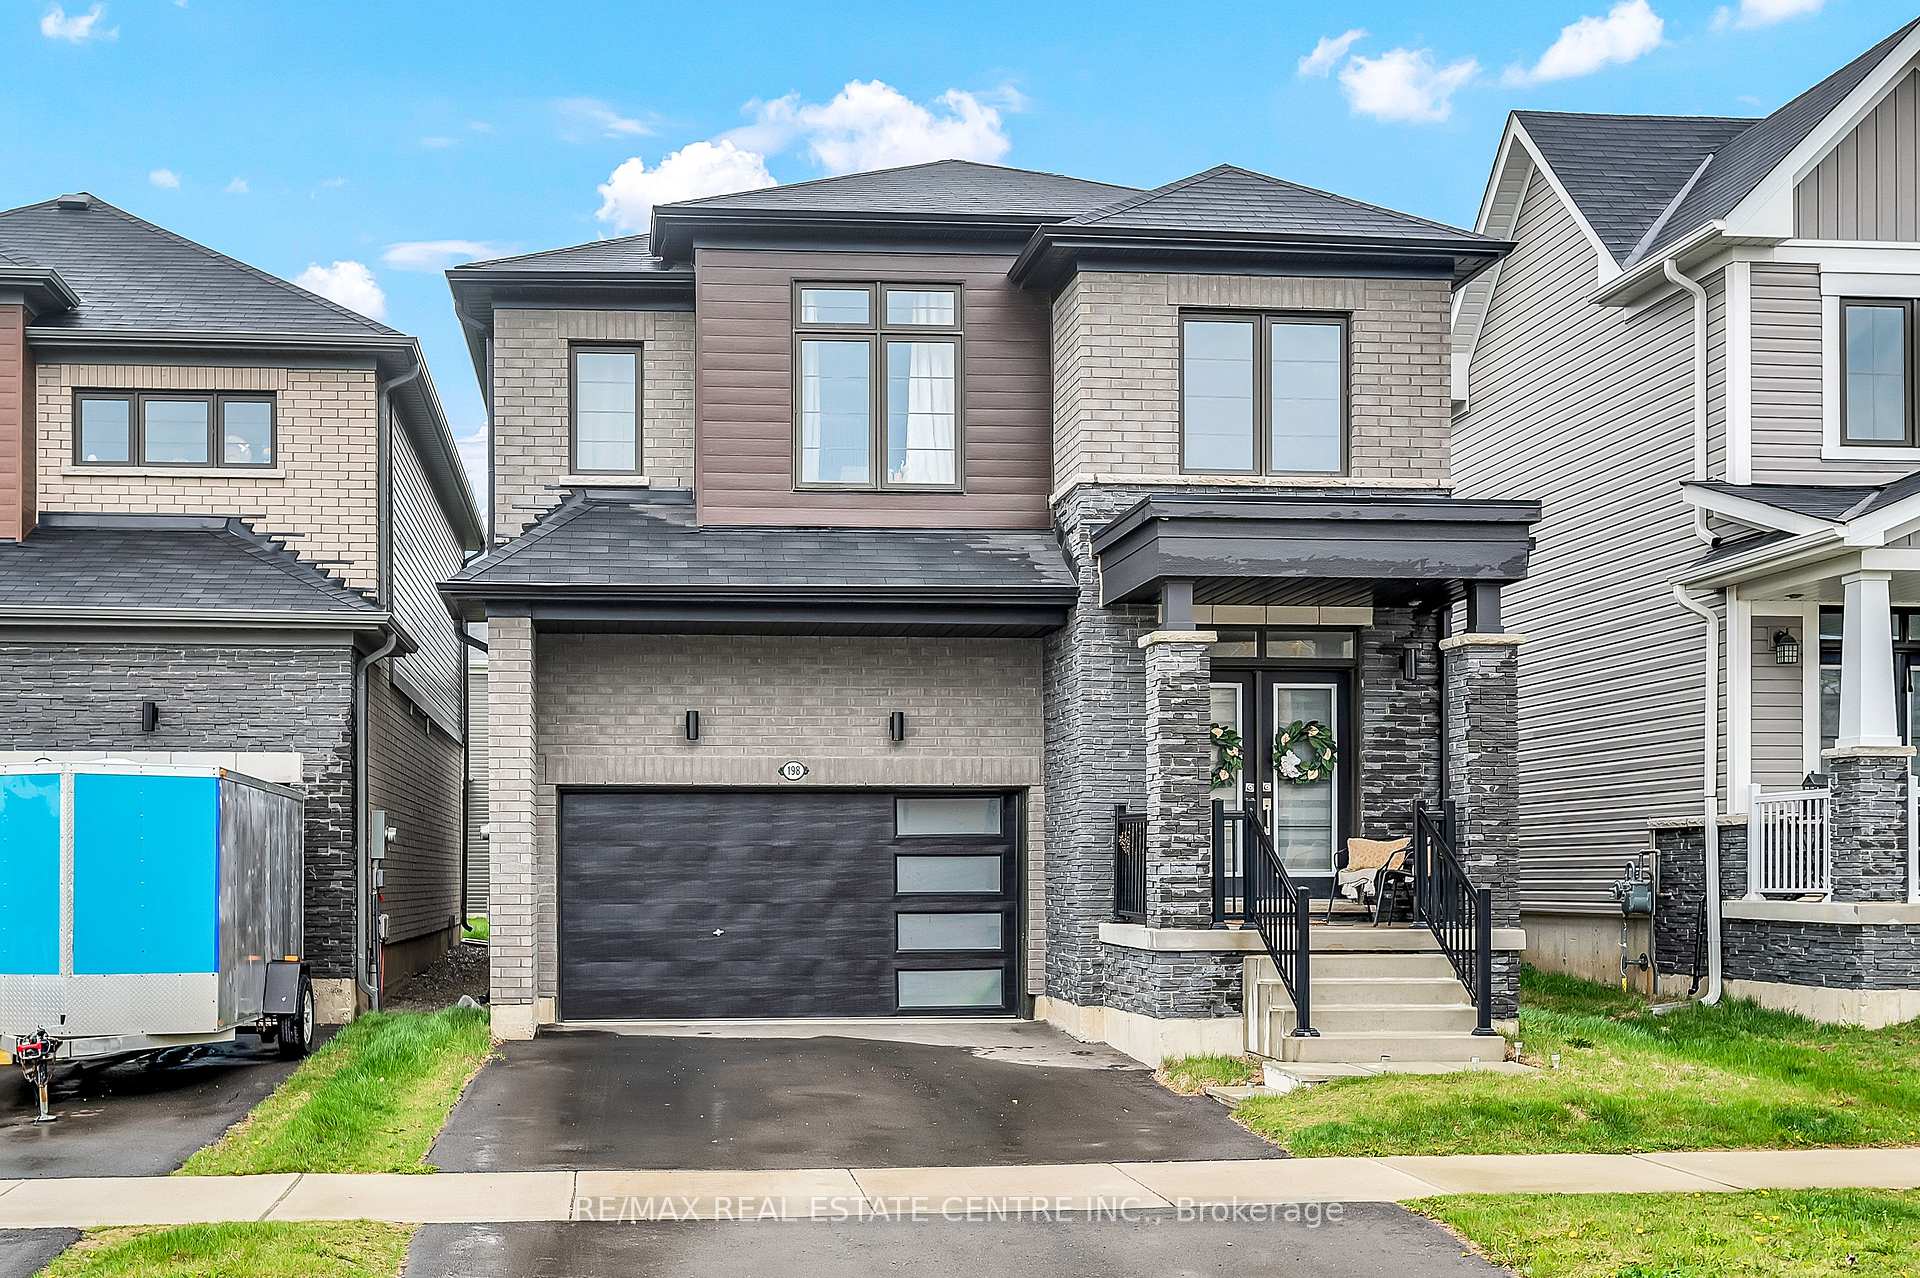
198 Whithorn Crescent , Haldimand, N3W 0C9, Haldimand
|
|
Main Intersection:
|
Mcclaung Rd / Whithorn Cres
|
|
Area:
|
Haldimand
|
|
Municipality:
|
Haldimand
|
|
Neighbourhood:
|
Haldimand
|
|
Beds:
|
4
|
|
Baths:
|
3
|
|
Kitchens:
|
|
|
Lot Size:
|
|
|
Parking:
|
2
|
|
Property Style:
|
2-Storey
|
|
Building/Land Area:
|
0
|
|
Property Type:
|
Detached
|
|
Listing Company:
|
RE/MAX REAL ESTATE CENTRE INC.
|
|
|
|
|
|
31 Photos

|
|
|
|
Price:
|
$414,900
|
|
Sold Price:
|
|
|
Taxes (2025):
|
$2,482
|
|
Maintenance Fee:
|
0
|
|
Address:
|
283 Camden Road , Greater Napanee, K7R 1E7, Lennox & Addingt
|
|
Main Intersection:
|
Hwy 2
|
|
Area:
|
Lennox & Addington
|
|
Municipality:
|
Greater Napanee
|
|
Neighbourhood:
|
58 - Greater Napanee
|
|
Beds:
|
3+1
|
|
Baths:
|
1
|
|
Kitchens:
|
|
|
Lot Size:
|
|
|
Parking:
|
2
|
|
Property Style:
|
Bungalow
|
|
Building/Land Area:
|
0
|
|
Property Type:
|
Detached
|
|
Listing Company:
|
REAL BROKER ONTARIO LTD., BROKERAGE
|
|
|
|
|
|
21 Photos

|
|
|
|
Price:
|
$859,900
|
|
Sold Price:
|
|
|
Taxes (2025):
|
$3,734
|
|
Maintenance Fee:
|
0
|
|
Address:
|
52 Baycroft Boulevard , Essa, L3W 0M1, Simcoe
|
|
Main Intersection:
|
Centre St/Baycroft Blvd
|
|
Area:
|
Simcoe
|
|
Municipality:
|
Essa
|
|
Neighbourhood:
|
Angus
|
|
Beds:
|
4
|
|
Baths:
|
3
|
|
Kitchens:
|
|
|
Lot Size:
|
|
|
Parking:
|
2
|
|
Property Style:
|
2-Storey
|
|
Building/Land Area:
|
0
|
|
Property Type:
|
Detached
|
|
Listing Company:
|
EXP REALTY
|
|
|
|
|
|
49 Photos

|
|
|
|
Price:
|
$899,900
|
|
Sold Price:
|
|
|
Taxes (2025):
|
$6,961
|
|
Maintenance Fee:
|
0
|
|
Address:
|
34 Harbottle Court , Hamilton, L9C 7N9, Hamilton
|
|
Main Intersection:
|
Stone Church Rd & Upper James St
|
|
Area:
|
Hamilton
|
|
Municipality:
|
Hamilton
|
|
Neighbourhood:
|
Gourley
|
|
Beds:
|
3+1
|
|
Baths:
|
3
|
|
Kitchens:
|
|
|
Lot Size:
|
|
|
Parking:
|
2
|
|
Property Style:
|
2-Storey
|
|
Building/Land Area:
|
0
|
|
Property Type:
|
Detached
|
|
Listing Company:
|
GFA REALTY LTD.
|
|
|
|
|
|
2 Photos

|
|
|
|
Price:
|
$899,000
|
|
Sold Price:
|
|
|
Taxes (2025):
|
$4,301
|
|
Maintenance Fee:
|
0
|
|
Address:
|
11 Bobcat Way Street , Stittsville - Munster - Richmond, K2S 1P3, Ottawa
|
|
Main Intersection:
|
STITTSVILLE MAIN STREET AND NORWAY SPRUCE ST
|
|
Area:
|
Ottawa
|
|
Municipality:
|
Stittsville - Munster - Richmond
|
|
Neighbourhood:
|
8203 - Stittsville (South)
|
|
Beds:
|
1
|
|
Baths:
|
2
|
|
Kitchens:
|
|
|
Lot Size:
|
|
|
Parking:
|
0
|
|
Property Style:
|
|
|
Building/Land Area:
|
0
|
|
Property Type:
|
Vacant Land
|
|
Listing Company:
|
RE/MAX HALLMARK REALTY GROUP
|
|
|
|
|
|
38 Photos

|
|
|
|
Price:
|
$859,900
|
|
Sold Price:
|
|
|
Taxes (2026):
|
$6,195
|
|
Maintenance Fee:
|
0
|
|
Address:
|
139 Trail Side Circle , Orleans - Cumberland and Area, K4A 5B3, Ottawa
|
|
Main Intersection:
|
South on Trim Road. Left on Valin. Left on Trail Side Circle.
|
|
Area:
|
Ottawa
|
|
Municipality:
|
Orleans - Cumberland and Area
|
|
Neighbourhood:
|
1107 - Springridge/East Village
|
|
Beds:
|
3
|
|
Baths:
|
3
|
|
Kitchens:
|
|
|
Lot Size:
|
|
|
Parking:
|
2
|
|
Property Style:
|
2-Storey
|
|
Building/Land Area:
|
0
|
|
Property Type:
|
Detached
|
|
Listing Company:
|
REAL BROKER ONTARIO LTD.
|
|
|
|
|
|
49 Photos

|
|
|
|
Price:
|
$1,280,000
|
|
Sold Price:
|
|
|
Taxes (2025):
|
$7,564
|
|
Maintenance Fee:
|
0
|
|
Address:
|
42 Somerville Crescent , Mulmur, L0N 1M0, Dufferin
|
|
Main Intersection:
|
Airport/10th Side Road
|
|
Area:
|
Dufferin
|
|
Municipality:
|
Mulmur
|
|
Neighbourhood:
|
Rural Mulmur
|
|
Beds:
|
4
|
|
Baths:
|
2
|
|
Kitchens:
|
|
|
Lot Size:
|
|
|
Parking:
|
8
|
|
Property Style:
|
Bungalow
|
|
Building/Land Area:
|
0
|
|
Property Type:
|
Detached
|
|
Listing Company:
|
EXP REALTY
|
|
|
|
|
|
25 Photos

|
|
|
|
Price:
|
$560,000
|
|
Sold Price:
|
|
|
Taxes (2025):
|
$4,790
|
|
Maintenance Fee:
|
0
|
|
Address:
|
96 Esther Crescent , Thorold, L3B 0G3, Niagara
|
|
Main Intersection:
|
Hwy 406 & Merritt Rd
|
|
Area:
|
Niagara
|
|
Municipality:
|
Thorold
|
|
Neighbourhood:
|
562 - Hurricane/Merrittville
|
|
Beds:
|
3
|
|
Baths:
|
3
|
|
Kitchens:
|
|
|
Lot Size:
|
|
|
Parking:
|
2
|
|
Property Style:
|
2-Storey
|
|
Building/Land Area:
|
0
|
|
Property Type:
|
Att/Row/Townhouse
|
|
Listing Company:
|
HOMELIFE/MIRACLE REALTY LTD
|
|
|
|
|
|
36 Photos

|
|
|
|
Price:
|
$939,000
|
|
Sold Price:
|
|
|
Taxes (2026):
|
$4,985
|
|
Maintenance Fee:
|
0
|
|
Address:
|
1397 Charles Drive , Burlington, L7P 2C8, Halton
|
|
Main Intersection:
|
Brant St & Charles Dr
|
|
Area:
|
Halton
|
|
Municipality:
|
Burlington
|
|
Neighbourhood:
|
Mountainside
|
|
Beds:
|
3+1
|
|
Baths:
|
2
|
|
Kitchens:
|
|
|
Lot Size:
|
|
|
Parking:
|
2
|
|
Property Style:
|
Sidesplit 4
|
|
Building/Land Area:
|
0
|
|
Property Type:
|
Detached
|
|
Listing Company:
|
RE/MAX COMMUNITY REALTY INC.
|
|
|
|
|
|
36 Photos

|
|
|
|
Price:
|
$699,000
|
|
Sold Price:
|
|
|
Taxes (2025):
|
$5,247
|
|
Maintenance Fee:
|
0
|
|
Address:
|
17 Gilford Street , Brampton, L6X 0E4, Peel
|
|
Main Intersection:
|
Creditview & James Potter
|
|
Area:
|
Peel
|
|
Municipality:
|
Brampton
|
|
Neighbourhood:
|
Credit Valley
|
|
Beds:
|
3+1
|
|
Baths:
|
3
|
|
Kitchens:
|
|
|
Lot Size:
|
|
|
Parking:
|
2
|
|
Property Style:
|
3-Storey
|
|
Building/Land Area:
|
0
|
|
Property Type:
|
Att/Row/Townhouse
|
|
Listing Company:
|
LPT REALTY
|
|
|
|
|
|
|