| STAN KHURANA |
| Sales Representative |
 |
| Cell: |
647-383-6000 |
| Office: |
905-883-1988 |
| Fax: |
905-883-8108 |
|
CENTURY 21 ATRIA REALTY INC., BROKERAGE
Independently owned and operated.
C200-1550 Sixteenth Ave Bldg C Richmond Hill, ON L4B3K9
|
|
|
|
|
![header]() Search Listings from Toronto District Map
Search Listings from Toronto District Map
Hide Map
|
|
|
|
Area:
|
|
|
|
Municipality:
|
|
|
Neighbourhood:
|
|

|
Area:
|
|
|
|
Municipality:
|
|
|
Neighbourhood:
|
|
|
Property Type:
|
|
|
Price Range:
|
|
|
Minimum Bed:
|
|
|
Minimum Bath:
|
|
|
Minimum Kitchen:
|
|
|
Show:
|
|
|
Page Size:
|
|
|
MLS® ID:
|
|
|
|
|
lnkbtSearch
Listings Match Your Search.
Listings Match Your Search. Only Listings Showing.
There Are Additional Listings Available, To View
Click Here.
|
|

20 Photos

|
|
|
|
Price:
|
$750,000
|
|
Sold Price:
|
|
|
Taxes (2025):
|
$5,115
|
|
Maintenance Fee:
|
0
|
|
Address:
|
27 Lonestar Crescent , Brampton, L7A 2H9, Peel
|
|
Main Intersection:
|
Chinguacousy Road & Fairhill Avenue
|
|
Area:
|
Peel
|
|
Municipality:
|
Brampton
|
|
Neighbourhood:
|
Fletcher's Meadow
|
|
Beds:
|
3+2
|
|
Baths:
|
3
|
|
Kitchens:
|
|
|
Lot Size:
|
|
|
Parking:
|
1
|
|
Property Style:
|
2-Storey
|
|
Building/Land Area:
|
0
|
|
Property Type:
|
Semi-Detached
|
|
Listing Company:
|
HOMELIFE/PARAMOUNT REALTY
|
|
|
|
|
|
49 Photos

|
|
|
|
Price:
|
$1,298,000
|
|
Sold Price:
|
|
|
Taxes (2026):
|
$5,072
|
|
Maintenance Fee:
|
0
|
|
Address:
|
4903 County Rd 30 N/A , Trent Hills, K0L 1L0, Northumberland
|
|
Main Intersection:
|
County Rd 30 & Percy Boom Rd
|
|
Area:
|
Northumberland
|
|
Municipality:
|
Trent Hills
|
|
Neighbourhood:
|
Rural Trent Hills
|
|
Beds:
|
3
|
|
Baths:
|
4
|
|
Kitchens:
|
|
|
Lot Size:
|
|
|
Parking:
|
8
|
|
Property Style:
|
2-Storey
|
|
Building/Land Area:
|
0
|
|
Property Type:
|
Detached
|
|
Listing Company:
|
Exit Realty Group
|
|
|
|
|
|
38 Photos

|
|
|
|
Price:
|
$2,649,000
|
|
Sold Price:
|
|
|
Taxes (2026):
|
$11,732
|
|
Maintenance Fee:
|
0
|
|
Address:
|
433B Deloraine Avenue , Toronto, M5M 2B9, Toronto
|
|
Main Intersection:
|
Lawrence & Avenue
|
|
Area:
|
Toronto
|
|
Municipality:
|
Toronto C04
|
|
Neighbourhood:
|
Bedford Park-Nortown
|
|
Beds:
|
3+1
|
|
Baths:
|
5
|
|
Kitchens:
|
|
|
Lot Size:
|
|
|
Parking:
|
1
|
|
Property Style:
|
2-Storey
|
|
Building/Land Area:
|
0
|
|
Property Type:
|
Detached
|
|
Listing Company:
|
FOREST HILL REAL ESTATE INC.
|
|
|
|
|
|
68 Photos

|
|
|
|
Price:
|
$510,000
|
|
Sold Price:
|
|
|
Taxes (2026):
|
$3,766
|
|
Maintenance Fee:
|
$669
|
|
Address:
|
40 Northumberland Street , Guelph, N1H 3A5, Wellington
|
|
Main Intersection:
|
Dublin and Northumberland
|
|
Area:
|
Wellington
|
|
Municipality:
|
Guelph
|
|
Neighbourhood:
|
Downtown
|
|
Beds:
|
2
|
|
Baths:
|
1
|
|
Kitchens:
|
|
|
Lot Size:
|
|
|
Parking:
|
0
|
|
Business Type:
|
1 Storey/Apt
|
|
Building/Land Area:
|
0
|
|
Property Type:
|
Condo Apartment
|
|
Listing Company:
|
Royal LePage Royal City Realty
|
|
|
|
|
|
69 Photos

|
|
|
|
Price:
|
$719,000
|
|
Sold Price:
|
|
|
Taxes (2025):
|
$3,550
|
|
Maintenance Fee:
|
0
|
|
Address:
|
4654 Iron Bridge Lane , Severn, P0E 1N0, Simcoe
|
|
Main Intersection:
|
From Gravenhurst, head south on Hwy 11, cross the Rock Cut Overpass, and turn onto Iron Bridge Lane.
|
|
Area:
|
Simcoe
|
|
Municipality:
|
Severn
|
|
Neighbourhood:
|
Washago
|
|
Beds:
|
2+1
|
|
Baths:
|
1
|
|
Kitchens:
|
|
|
Lot Size:
|
|
|
Parking:
|
2
|
|
Property Style:
|
Bungalow
|
|
Building/Land Area:
|
0
|
|
Property Type:
|
Detached
|
|
Listing Company:
|
FARIS TEAM REAL ESTATE BROKERAGE
|
|
|
|
|
|
42 Photos

|
|
|
|
Price:
|
$1,480,000
|
|
Sold Price:
|
|
|
Taxes (2025):
|
$7,790
|
|
Maintenance Fee:
|
$1,264
|
|
Address:
|
30 Inn On The Park Drive , Toronto, M3C 0P8, Toronto
|
|
Main Intersection:
|
Leslie St/Eglinton Ave E
|
|
Area:
|
Toronto
|
|
Municipality:
|
Toronto C13
|
|
Neighbourhood:
|
Banbury-Don Mills
|
|
Beds:
|
3
|
|
Baths:
|
3
|
|
Kitchens:
|
|
|
Lot Size:
|
|
|
Parking:
|
1
|
|
Business Type:
|
Apartment
|
|
Building/Land Area:
|
0
|
|
Property Type:
|
Condo Apartment
|
|
Listing Company:
|
BAY STREET GROUP INC.
|
|
|
|
|
|
65 Photos

|
|
|
|
Price:
|
$679,800
|
|
Sold Price:
|
|
|
Taxes (2025):
|
$2,714
|
|
Maintenance Fee:
|
0
|
|
Address:
|
1643 an Eagle Lake Road , Machar, P0A 1X0, Parry Sound
|
|
Main Intersection:
|
Old Muskoka Rd/Eagle Lake Rd
|
|
Area:
|
Parry Sound
|
|
Municipality:
|
Machar
|
|
Neighbourhood:
|
Machar
|
|
Beds:
|
2
|
|
Baths:
|
2
|
|
Kitchens:
|
|
|
Lot Size:
|
|
|
Parking:
|
6
|
|
Property Style:
|
Bungalow
|
|
Building/Land Area:
|
0
|
|
Property Type:
|
Detached
|
|
Listing Company:
|
eXp Realty
|
|
|
|
|
|
50 Photos

|
|
|
|
Price:
|
$674,000
|
|
Sold Price:
|
|
|
Taxes (2025):
|
$2,612
|
|
Maintenance Fee:
|
0
|
|
Address:
|
3886 Holmes Road , Frontenac, K0H 1X0, Frontenac
|
|
Main Intersection:
|
Davidson Rd or Moreland-Dixon Rd
|
|
Area:
|
Frontenac
|
|
Municipality:
|
Frontenac
|
|
Neighbourhood:
|
47 - Frontenac South
|
|
Beds:
|
2
|
|
Baths:
|
1
|
|
Kitchens:
|
|
|
Lot Size:
|
|
|
Parking:
|
10
|
|
Property Style:
|
Bungalow
|
|
Building/Land Area:
|
0
|
|
Property Type:
|
Detached
|
|
Listing Company:
|
RE/MAX FINEST REALTY INC., BROKERAGE
|
|
|
|
|
|
17 Photos

|
|
|
|
Price:
|
$499,000
|
|
Sold Price:
|
|
|
Taxes (2026):
|
$3,431
|
|
Maintenance Fee:
|
0
|
|
Address:
|
186 Pickett Crescent , Barrie, L4N 8C2, Simcoe
|
|
Main Intersection:
|
Big Bay Pt/Leggott/Pickett
|
|
Area:
|
Simcoe
|
|
Municipality:
|
Barrie
|
|
Neighbourhood:
|
Painswick North
|
|
Beds:
|
3
|
|
Baths:
|
2
|
|
Kitchens:
|
|
|
Lot Size:
|
|
|
Parking:
|
1
|
|
Property Style:
|
2-Storey
|
|
Building/Land Area:
|
0
|
|
Property Type:
|
Att/Row/Townhouse
|
|
Listing Company:
|
CENTURY 21 PEOPLE`S CHOICE REALTY INC.
|
|
|
|
|
|
74 Photos

|
|
|
|
Price:
|
$689,900
|
|
Sold Price:
|
|
|
Taxes (2026):
|
$5,088
|
|
Maintenance Fee:
|
0
|
|
Address:
|
44 Mclaughlin Boulevard , Oshawa, L1G 2N9, Durham
|
|
Main Intersection:
|
Simcoe St N & McLaughlin Blvd
|
|
Area:
|
Durham
|
|
Municipality:
|
Oshawa
|
|
Neighbourhood:
|
O'Neill
|
|
Beds:
|
3
|
|
Baths:
|
2
|
|
Kitchens:
|
|
|
Lot Size:
|
|
|
Parking:
|
3
|
|
Property Style:
|
2-Storey
|
|
Building/Land Area:
|
0
|
|
Property Type:
|
Detached
|
|
Listing Company:
|
Royal LePage Frank Real Estate
|
|
|
|
|
|
3 Photos

|
|
|
|
Price:
|
$2,200,000
|
|
Sold Price:
|
|
|
Taxes (2025):
|
$12,909
|
|
Maintenance Fee:
|
0
|
|
Address:
|
2763 Kingston Road , Toronto, M1M 1M8, Toronto
|
|
Main Intersection:
|
Kingston Road & Brimley Road
|
|
Area:
|
Toronto
|
|
Municipality:
|
Toronto E08
|
|
Neighbourhood:
|
Cliffcrest
|
|
Beds:
|
0
|
|
Baths:
|
0
|
|
Kitchens:
|
|
|
Lot Size:
|
|
|
Parking:
|
0
|
|
Business Type:
|
|
|
Building/Land Area:
|
5,856 (Square Feet)
|
|
Property Type:
|
Land
|
|
Listing Company:
|
CENTURY 21 TITANS REALTY INC.
|
|
|
|
|
|
3 Photos

|
|
|
|
Price:
|
$2,200,000
|
|
Sold Price:
|
|
|
Taxes (2025):
|
$44,577
|
|
Maintenance Fee:
|
0
|
|
Address:
|
2759 Kingston Road , Toronto, M1M 1M8, Toronto
|
|
Main Intersection:
|
Kingston Road & Brimley Road
|
|
Area:
|
Toronto
|
|
Municipality:
|
Toronto E08
|
|
Neighbourhood:
|
Cliffcrest
|
|
Beds:
|
0
|
|
Baths:
|
0
|
|
Kitchens:
|
|
|
Lot Size:
|
|
|
Parking:
|
0
|
|
Business Type:
|
|
|
Building/Land Area:
|
3,369 (Square Feet)
|
|
Property Type:
|
Land
|
|
Listing Company:
|
CENTURY 21 TITANS REALTY INC.
|
|
|
|
|
|
50 Photos

|
|
|
|
Price:
|
$499,900
|
|
Sold Price:
|
|
|
Taxes (2026):
|
$1,687
|
|
Maintenance Fee:
|
0
|
|
Address:
|
1263 White Lake Road , Frontenac, K0H 1T0, Frontenac
|
|
Main Intersection:
|
Tim Lane
|
|
Area:
|
Frontenac
|
|
Municipality:
|
Frontenac
|
|
Neighbourhood:
|
47 - Frontenac South
|
|
Beds:
|
1
|
|
Baths:
|
1
|
|
Kitchens:
|
|
|
Lot Size:
|
|
|
Parking:
|
3
|
|
Property Style:
|
Bungalow
|
|
Building/Land Area:
|
0
|
|
Property Type:
|
Detached
|
|
Listing Company:
|
RE/MAX FINEST REALTY INC., BROKERAGE
|
|
|
|
|
|
51 Photos

|
|
|
|
Price:
|
$1,529,900
|
|
Sold Price:
|
|
|
Taxes (2026):
|
$9,425
|
|
Maintenance Fee:
|
0
|
|
Address:
|
3 Lisson Crescent , Brampton, L6X 5H8, Peel
|
|
Main Intersection:
|
James Potter Rd, Between Williams Parkway and Queen St South
|
|
Area:
|
Peel
|
|
Municipality:
|
Brampton
|
|
Neighbourhood:
|
Credit Valley
|
|
Beds:
|
5+2
|
|
Baths:
|
5
|
|
Kitchens:
|
|
|
Lot Size:
|
|
|
Parking:
|
4
|
|
Property Style:
|
2-Storey
|
|
Building/Land Area:
|
0
|
|
Property Type:
|
Detached
|
|
Listing Company:
|
CENTURY 21 GREEN REALTY INC.
|
|
|
|
|
|
48 Photos

|
|
|
|
Price:
|
$699,900
|
|
Sold Price:
|
|
|
Taxes (2026):
|
|
|
Maintenance Fee:
|
0
|
|
Address:
|
477 Allore Road , Tweed, K0K 3J0, Hastings
|
|
Main Intersection:
|
Sulphide Road
|
|
Area:
|
Hastings
|
|
Municipality:
|
Tweed
|
|
Neighbourhood:
|
Hungerford (Twp)
|
|
Beds:
|
2
|
|
Baths:
|
2
|
|
Kitchens:
|
|
|
Lot Size:
|
|
|
Parking:
|
10
|
|
Property Style:
|
Bungalow
|
|
Building/Land Area:
|
0
|
|
Property Type:
|
Detached
|
|
Listing Company:
|
Royal Lepage Proalliance Realty
|
|
|
|
|
|
32 Photos

|
|
|
|
Price:
|
$640,000
|
|
Sold Price:
|
|
|
Taxes (2026):
|
$3,484
|
|
Maintenance Fee:
|
$614
|
|
Address:
|
70 Annie Craig Drive , Toronto, M8V 0G2, Toronto
|
|
Main Intersection:
|
Park Lawn & Lakeshore
|
|
Area:
|
Toronto
|
|
Municipality:
|
Toronto W06
|
|
Neighbourhood:
|
Mimico
|
|
Beds:
|
2
|
|
Baths:
|
2
|
|
Kitchens:
|
|
|
Lot Size:
|
|
|
Parking:
|
0
|
|
Business Type:
|
Apartment
|
|
Building/Land Area:
|
0
|
|
Property Type:
|
Condo Apartment
|
|
Listing Company:
|
SAM MCDADI REAL ESTATE INC.
|
|
|
|
|
|
85 Photos

|
|
|
|
Price:
|
$674,900
|
|
Sold Price:
|
|
|
Taxes (2026):
|
$4,203
|
|
Maintenance Fee:
|
$364
|
|
Address:
|
2230 WALKERS Line , Burlington, L7M 3Y8, Halton
|
|
Main Intersection:
|
Jordan Avenue
|
|
Area:
|
Halton
|
|
Municipality:
|
Burlington
|
|
Neighbourhood:
|
Headon
|
|
Beds:
|
2
|
|
Baths:
|
3
|
|
Kitchens:
|
|
|
Lot Size:
|
|
|
Parking:
|
1
|
|
Business Type:
|
2-Storey
|
|
Building/Land Area:
|
0
|
|
Property Type:
|
Condo Townhouse
|
|
Listing Company:
|
CASORA REALTY INC.
|
|
|
|
|
|
50 Photos

|
|
|
|
Price:
|
$1,250,000
|
|
Sold Price:
|
|
|
Taxes (2025):
|
$8,348
|
|
Maintenance Fee:
|
$325
|
|
Address:
|
725 Eagletrace Drive , London North, N6G 0J7, Middlesex
|
|
Main Intersection:
|
Wonderland and Fanshawe Park Rd W
|
|
Area:
|
Middlesex
|
|
Municipality:
|
London North
|
|
Neighbourhood:
|
North R
|
|
Beds:
|
2+2
|
|
Baths:
|
3
|
|
Kitchens:
|
|
|
Lot Size:
|
|
|
Parking:
|
4
|
|
Business Type:
|
1 Storey/Apt
|
|
Building/Land Area:
|
0
|
|
Property Type:
|
Detached Condo
|
|
Listing Company:
|
SUTTON GROUP PREFERRED REALTY INC.
|
|
|
|
|
|
39 Photos
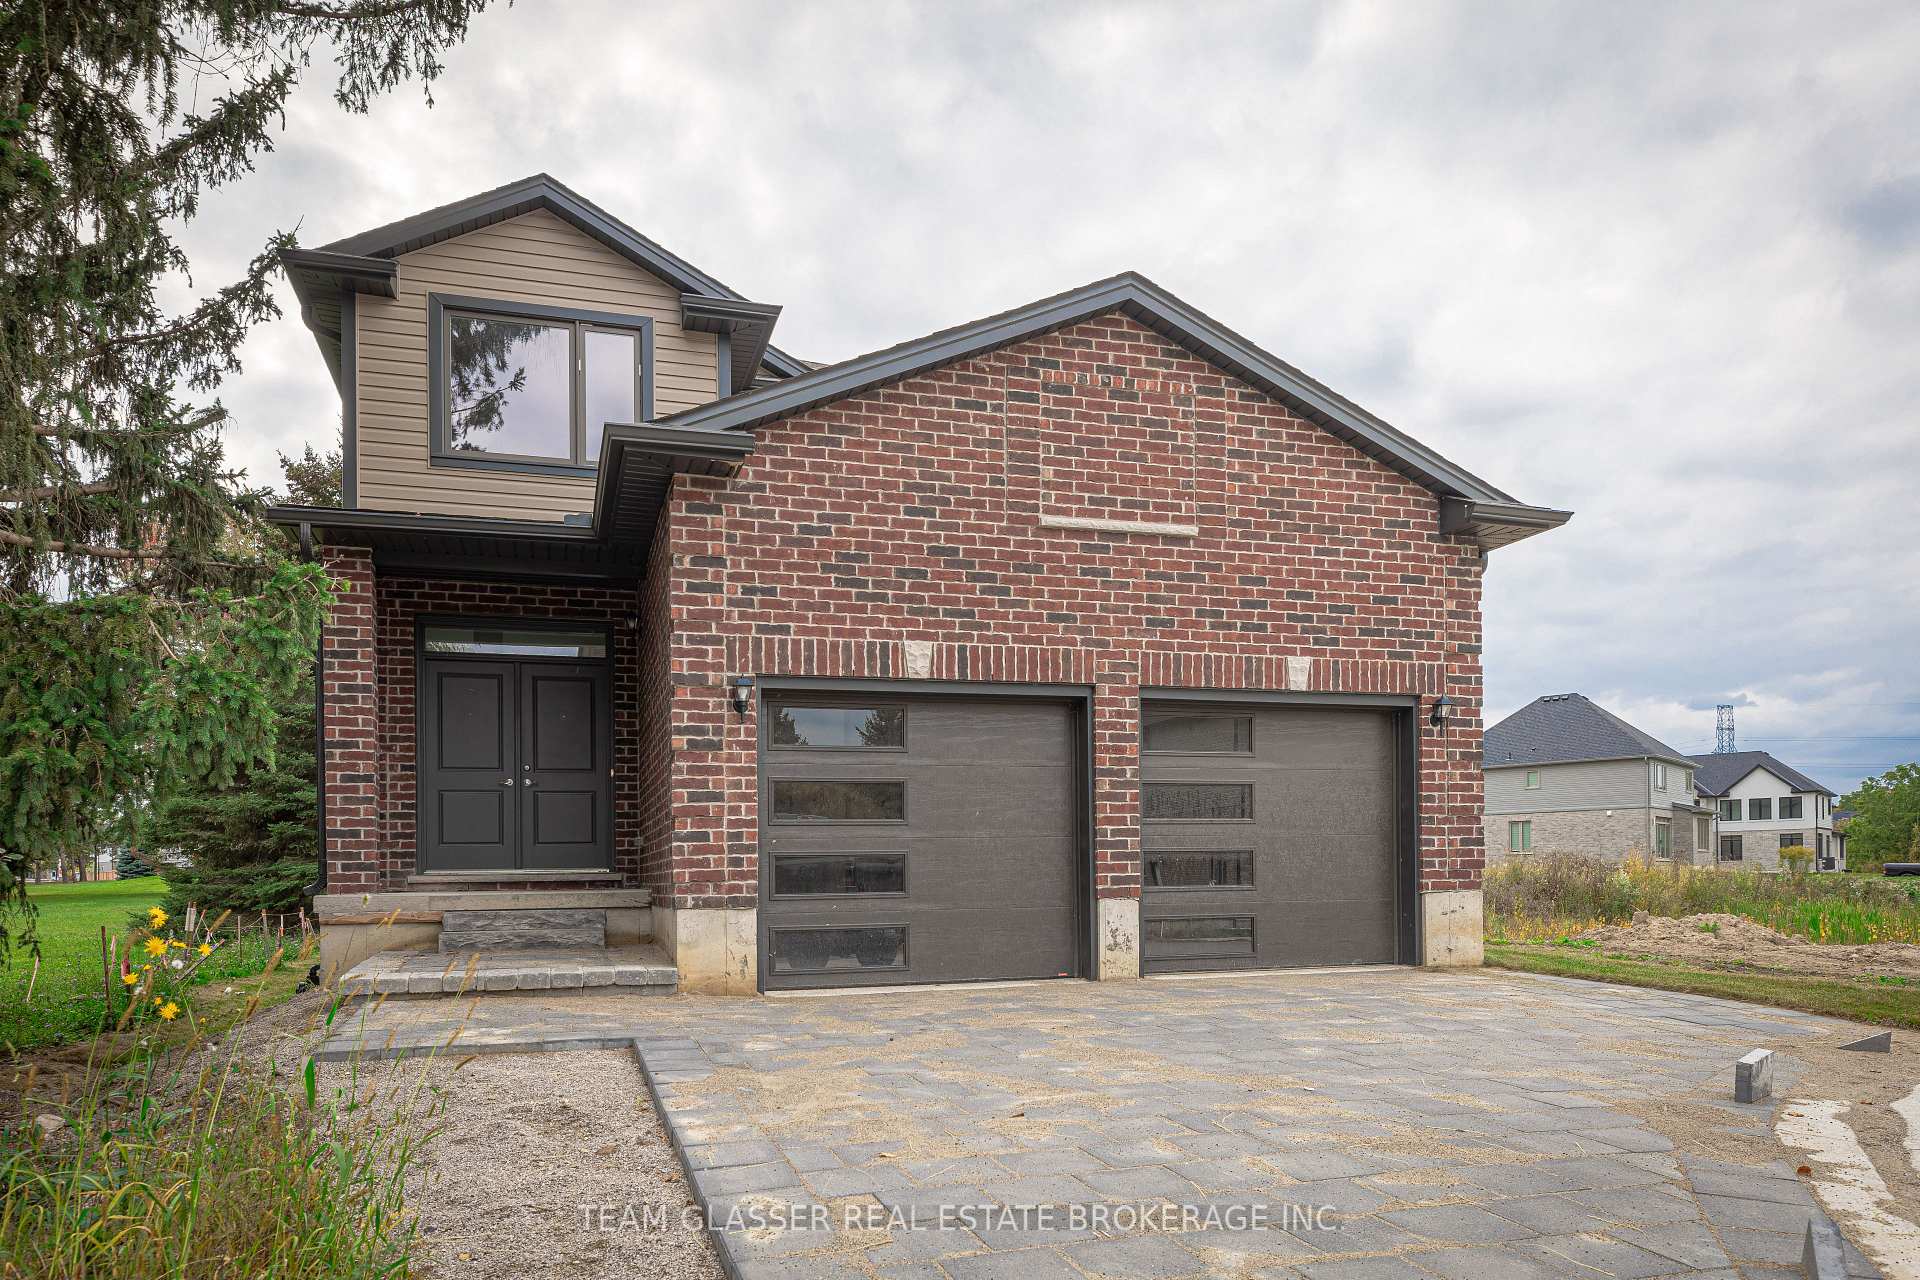
|
|
|
|
Price:
|
$785,900
|
|
Sold Price:
|
|
|
Taxes (2025):
|
$5,683
|
|
Maintenance Fee:
|
0
|
|
Address:
|
1600 Chickadee Trail , London South, N6N 1K6, Middlesex
|
|
Main Intersection:
|
HAMILTON RD AND ORIOLE RD ON THE NORTH EAST SIDE OF HAMILTON
|
|
Area:
|
Middlesex
|
|
Municipality:
|
London South
|
|
Neighbourhood:
|
South U
|
|
Beds:
|
4+1
|
|
Baths:
|
3
|
|
Kitchens:
|
|
|
Lot Size:
|
|
|
Parking:
|
2
|
|
Property Style:
|
2-Storey
|
|
Building/Land Area:
|
0
|
|
Property Type:
|
Detached
|
|
Listing Company:
|
TEAM GLASSER REAL ESTATE BROKERAGE INC.
|
|
|
|
|
|
105 Photos

|
|
|
|
Price:
|
$925,000
|
|
Sold Price:
|
|
|
Taxes (2026):
|
$4,755
|
|
Maintenance Fee:
|
0
|
|
Address:
|
652 Warminster Side Road , Oro-Medonte, L0K 1E0, Simcoe
|
|
Main Intersection:
|
Line 9 N / Warminster sideroad
|
|
Area:
|
Simcoe
|
|
Municipality:
|
Oro-Medonte
|
|
Neighbourhood:
|
Rural Oro-Medonte
|
|
Beds:
|
4
|
|
Baths:
|
3
|
|
Kitchens:
|
|
|
Lot Size:
|
|
|
Parking:
|
10
|
|
Property Style:
|
2-Storey
|
|
Building/Land Area:
|
0
|
|
Property Type:
|
Detached
|
|
Listing Company:
|
CENTURY 21 B.J. ROTH REALTY LTD.
|
|
|
|
|
|
|