| STAN KHURANA |
| Sales Representative |
 |
| Cell: |
647-383-6000 |
| Office: |
905-883-1988 |
| Fax: |
905-883-8108 |
|
CENTURY 21 ATRIA REALTY INC., BROKERAGE
Independently owned and operated.
C200-1550 Sixteenth Ave Bldg C Richmond Hill, ON L4B3K9
|
|
|
|
|
![header]() Search Listings from Toronto District Map
Search Listings from Toronto District Map
Hide Map
|
|
|
|
Area:
|
|
|
|
Municipality:
|
|
|
Neighbourhood:
|
|

|
Area:
|
|
|
|
Municipality:
|
|
|
Neighbourhood:
|
|
|
Property Type:
|
|
|
Price Range:
|
|
|
Minimum Bed:
|
|
|
Minimum Bath:
|
|
|
Minimum Kitchen:
|
|
|
Show:
|
|
|
Page Size:
|
|
|
MLS® ID:
|
|
|
|
|
lnkbtSearch
Listings Match Your Search.
Listings Match Your Search. Only Listings Showing.
There Are Additional Listings Available, To View
Click Here.
|
|

27 Photos

|
|
|
|
Price:
|
$474,900
|
|
Sold Price:
|
|
|
Taxes (2025):
|
$3,432
|
|
Maintenance Fee:
|
$458
|
|
Address:
|
36 Elm Drive , Mississauga, L5B 0N3, Peel
|
|
Main Intersection:
|
Hurontario St and Elm Drive
|
|
Area:
|
Peel
|
|
Municipality:
|
Mississauga
|
|
Neighbourhood:
|
Fairview
|
|
Beds:
|
1+1
|
|
Baths:
|
2
|
|
Kitchens:
|
|
|
Lot Size:
|
|
|
Parking:
|
1
|
|
Business Type:
|
Apartment
|
|
Building/Land Area:
|
0
|
|
Property Type:
|
Condo Apartment
|
|
Listing Company:
|
SUTTON GROUP REALTY SYSTEMS INC.
|
|
|
|
|
|
30 Photos

|
|
|
|
Price:
|
$524,000
|
|
Sold Price:
|
|
|
Taxes (2026):
|
$1,532
|
|
Maintenance Fee:
|
0
|
|
Address:
|
1221 River Road , Wasaga Beach, L9Z 2R7, Simcoe
|
|
Main Intersection:
|
Eastdale Dr
|
|
Area:
|
Simcoe
|
|
Municipality:
|
Wasaga Beach
|
|
Neighbourhood:
|
Wasaga Beach
|
|
Beds:
|
3+1
|
|
Baths:
|
1
|
|
Kitchens:
|
|
|
Lot Size:
|
|
|
Parking:
|
4
|
|
Property Style:
|
Bungalow
|
|
Building/Land Area:
|
0
|
|
Property Type:
|
Detached
|
|
Listing Company:
|
RE/MAX HALLMARK CHAY REALTY
|
|
|
|
|
|
29 Photos

|
|
|
|
Price:
|
$1,350,000
|
|
Sold Price:
|
|
|
Taxes (2025):
|
$11,691
|
|
Maintenance Fee:
|
0
|
|
Address:
|
422 King Street , Cobourg, K9A 2N7, Northumberland
|
|
Main Intersection:
|
King St.W/Margaret St
|
|
Area:
|
Northumberland
|
|
Municipality:
|
Cobourg
|
|
Neighbourhood:
|
Cobourg
|
|
Beds:
|
0
|
|
Baths:
|
0
|
|
Kitchens:
|
|
|
Lot Size:
|
|
|
Parking:
|
7
|
|
Business Type:
|
|
|
Building/Land Area:
|
1,425 (Square Feet)
|
|
Property Type:
|
Commercial Retail
|
|
Listing Company:
|
HOMELIFE/CHAMPIONS REALTY INC.
|
|
|
|
|
|
41 Photos

|
|
|
|
Price:
|
$649,999
|
|
Sold Price:
|
|
|
Taxes (2025):
|
$1,773
|
|
Maintenance Fee:
|
0
|
|
Address:
|
750 Moira Road , Centre Hastings, K0K 3E0, Hastings
|
|
Main Intersection:
|
Hwy 37 and Moira Road
|
|
Area:
|
Hastings
|
|
Municipality:
|
Centre Hastings
|
|
Neighbourhood:
|
Centre Hastings
|
|
Beds:
|
3
|
|
Baths:
|
3
|
|
Kitchens:
|
|
|
Lot Size:
|
|
|
Parking:
|
5
|
|
Property Style:
|
1 1/2 Storey
|
|
Building/Land Area:
|
0
|
|
Property Type:
|
Detached
|
|
Listing Company:
|
RE/MAX RISE EXECUTIVES, BROKERAGE
|
|
|
|
|
|
34 Photos

|
|
|
|
Price:
|
$1,199,999
|
|
Sold Price:
|
|
|
Taxes (2025):
|
$4,102
|
|
Maintenance Fee:
|
0
|
|
Address:
|
166 Caledonia Road , Toronto, M6E 4S7, Toronto
|
|
Main Intersection:
|
St Clair Ave W & Caledonia Rd
|
|
Area:
|
Toronto
|
|
Municipality:
|
Toronto W03
|
|
Neighbourhood:
|
Corso Italia-Davenport
|
|
Beds:
|
5+2
|
|
Baths:
|
5
|
|
Kitchens:
|
|
|
Lot Size:
|
|
|
Parking:
|
0
|
|
Property Style:
|
2-Storey
|
|
Building/Land Area:
|
0
|
|
Property Type:
|
Multiplex
|
|
Listing Company:
|
RE/MAX PROFESSIONALS INC.
|
|
|
|
|
|
10 Photos
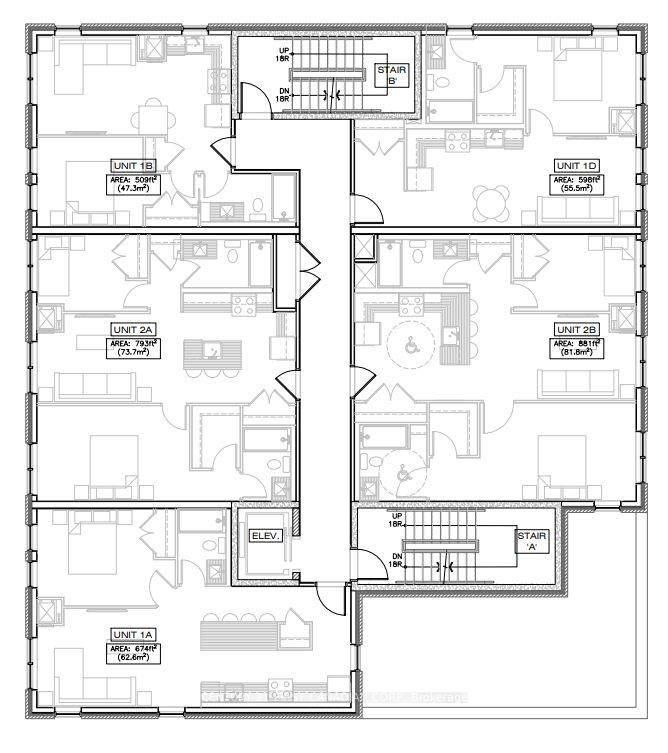
|
|
|
|
Price:
|
$799,000
|
|
Sold Price:
|
|
|
Taxes (2026):
|
$7,190
|
|
Maintenance Fee:
|
0
|
|
Address:
|
1033 Dundas Street , London East, N5W 3A4, Middlesex
|
|
Main Intersection:
|
Located On Dundas Street between Egerton Street and Kellogg Lane
|
|
Area:
|
Middlesex
|
|
Municipality:
|
London East
|
|
Neighbourhood:
|
East M
|
|
Beds:
|
0
|
|
Baths:
|
0
|
|
Kitchens:
|
|
|
Lot Size:
|
|
|
Parking:
|
0
|
|
Business Type:
|
|
|
Building/Land Area:
|
11,754 (Square Feet)
|
|
Property Type:
|
Land
|
|
Listing Company:
|
CENTURY 21 FIRST CANADIAN CORP
|
|
|
|
|
|
36 Photos

|
|
|
|
Price:
|
$1,269,000
|
|
Sold Price:
|
|
|
Taxes (2026):
|
$5,995
|
|
Maintenance Fee:
|
0
|
|
Address:
|
158 Walton Drive , Aurora, L4G 3R8, York
|
|
Main Intersection:
|
Wellington & Walton
|
|
Area:
|
York
|
|
Municipality:
|
Aurora
|
|
Neighbourhood:
|
Aurora Village
|
|
Beds:
|
4+1
|
|
Baths:
|
4
|
|
Kitchens:
|
|
|
Lot Size:
|
|
|
Parking:
|
2
|
|
Property Style:
|
2-Storey
|
|
Building/Land Area:
|
0
|
|
Property Type:
|
Detached
|
|
Listing Company:
|
KELLER WILLIAMS REFERRED URBAN REALTY
|
|
|
|
|
|
28 Photos

|
|
|
|
Price:
|
$399,000
|
|
Sold Price:
|
|
|
Taxes (2026):
|
$4,724
|
|
Maintenance Fee:
|
$607
|
|
Address:
|
120 Carrick Trail , Gravenhurst, P1P 0B6, Muskoka
|
|
Main Intersection:
|
Hwy 169 And N Muldrew Lake
|
|
Area:
|
Muskoka
|
|
Municipality:
|
Gravenhurst
|
|
Neighbourhood:
|
Muskoka (S)
|
|
Beds:
|
1+1
|
|
Baths:
|
1
|
|
Kitchens:
|
|
|
Lot Size:
|
|
|
Parking:
|
1
|
|
Business Type:
|
Apartment
|
|
Building/Land Area:
|
0
|
|
Property Type:
|
Condo Apartment
|
|
Listing Company:
|
EXP REALTY
|
|
|
|
|
|
44 Photos

|
|
|
|
Price:
|
$529,000
|
|
Sold Price:
|
|
|
Taxes (2026):
|
$1,738
|
|
Maintenance Fee:
|
0
|
|
Address:
|
1363 Ross Lake Road , Dysart et al, K0M 1S0, Haliburton
|
|
Main Intersection:
|
Haliburton Lake Road & Ross Lake Road
|
|
Area:
|
Haliburton
|
|
Municipality:
|
Dysart et al
|
|
Neighbourhood:
|
Harburn
|
|
Beds:
|
2
|
|
Baths:
|
1
|
|
Kitchens:
|
|
|
Lot Size:
|
|
|
Parking:
|
3
|
|
Property Style:
|
Bungalow
|
|
Building/Land Area:
|
0
|
|
Property Type:
|
Detached
|
|
Listing Company:
|
RE/MAX Professionals North
|
|
|
|
|
|
26 Photos

|
|
|
|
Price:
|
$399,900
|
|
Sold Price:
|
|
|
Taxes (2025):
|
$2,873
|
|
Maintenance Fee:
|
$558
|
|
Address:
|
550 North Service Road , Grimsby, L3M 4E8, Niagara
|
|
Main Intersection:
|
Casablanca and QEW
|
|
Area:
|
Niagara
|
|
Municipality:
|
Grimsby
|
|
Neighbourhood:
|
540 - Grimsby Beach
|
|
Beds:
|
1+1
|
|
Baths:
|
1
|
|
Kitchens:
|
|
|
Lot Size:
|
|
|
Parking:
|
0
|
|
Business Type:
|
Apartment
|
|
Building/Land Area:
|
0
|
|
Property Type:
|
Condo Apartment
|
|
Listing Company:
|
ROYAL LEPAGE BURLOAK REAL ESTATE SERVICES
|
|
|
|
|
|
32 Photos

|
|
|
|
Price:
|
$524,900
|
|
Sold Price:
|
|
|
Taxes (2025):
|
$4,175
|
|
Maintenance Fee:
|
0
|
|
Address:
|
210 Shelbourne Street , Peterborough, K9H 5K4, Peterborough
|
|
Main Intersection:
|
Birch/Shelbourne
|
|
Area:
|
Peterborough
|
|
Municipality:
|
Peterborough
|
|
Neighbourhood:
|
Northcrest Ward 5
|
|
Beds:
|
3+1
|
|
Baths:
|
2
|
|
Kitchens:
|
|
|
Lot Size:
|
|
|
Parking:
|
3
|
|
Property Style:
|
2-Storey
|
|
Building/Land Area:
|
0
|
|
Property Type:
|
Detached
|
|
Listing Company:
|
Royal Service Real Estate Inc.
|
|
|
|
|
|
50 Photos

|
|
|
|
Price:
|
$4,500,000
|
|
Sold Price:
|
|
|
Taxes (2025):
|
$22,430
|
|
Maintenance Fee:
|
0
|
|
Address:
|
35 Cachet Parkway , Markham, L6C 1C5, York
|
|
Main Intersection:
|
Warden Ave & Major MacKenzie Dr E
|
|
Area:
|
York
|
|
Municipality:
|
Markham
|
|
Neighbourhood:
|
Devil's Elbow
|
|
Beds:
|
4+1
|
|
Baths:
|
6
|
|
Kitchens:
|
|
|
Lot Size:
|
|
|
Parking:
|
10
|
|
Property Style:
|
2-Storey
|
|
Building/Land Area:
|
0
|
|
Property Type:
|
Detached
|
|
Listing Company:
|
RE/MAX REALTRON LUCKY PENNY HOMES REALTY
|
|
|
|
|
|
49 Photos

|
|
|
|
Price:
|
$499,000
|
|
Sold Price:
|
|
|
Taxes (2026):
|
$3,986
|
|
Maintenance Fee:
|
0
|
|
Address:
|
17 Braeburn Street , Brighton, K0K 1H0, Northumberland
|
|
Main Intersection:
|
Hwy 2/ Empire Blvd
|
|
Area:
|
Northumberland
|
|
Municipality:
|
Brighton
|
|
Neighbourhood:
|
Brighton
|
|
Beds:
|
2+1
|
|
Baths:
|
3
|
|
Kitchens:
|
|
|
Lot Size:
|
|
|
Parking:
|
1
|
|
Property Style:
|
Bungalow
|
|
Building/Land Area:
|
0
|
|
Property Type:
|
Att/Row/Townhouse
|
|
Listing Company:
|
The Nook Realty Inc.
|
|
|
|
|
|
37 Photos

|
|
|
|
Price:
|
$1,195,000
|
|
Sold Price:
|
|
|
Taxes (2025):
|
$4,000
|
|
Maintenance Fee:
|
0
|
|
Address:
|
45 OAK Street , Kawartha Lakes, K0M 1N0, Kawartha Lakes
|
|
Main Intersection:
|
From Hwy 35 to County Rd 121 to Fenelon Falls
|
|
Area:
|
Kawartha Lakes
|
|
Municipality:
|
Kawartha Lakes
|
|
Neighbourhood:
|
Fenelon Falls
|
|
Beds:
|
3
|
|
Baths:
|
3
|
|
Kitchens:
|
|
|
Lot Size:
|
|
|
Parking:
|
2
|
|
Property Style:
|
2-Storey
|
|
Building/Land Area:
|
0
|
|
Property Type:
|
Detached
|
|
Listing Company:
|
Royal Lepage Kawartha Lakes Realty Inc.
|
|
|
|
|
|
22 Photos

|
|
|
|
Price:
|
$539,000
|
|
Sold Price:
|
|
|
Taxes (2026):
|
$1,654
|
|
Maintenance Fee:
|
$764
|
|
Address:
|
40 Homewood Avenue , Toronto, M4Y 2K2, Toronto
|
|
Main Intersection:
|
Jarvis/Carlton
|
|
Area:
|
Toronto
|
|
Municipality:
|
Toronto C08
|
|
Neighbourhood:
|
Cabbagetown-South St. James Town
|
|
Beds:
|
2
|
|
Baths:
|
1
|
|
Kitchens:
|
|
|
Lot Size:
|
|
|
Parking:
|
1
|
|
Business Type:
|
Apartment
|
|
Building/Land Area:
|
0
|
|
Property Type:
|
Condo Apartment
|
|
Listing Company:
|
KELLER WILLIAMS ADVANTAGE REALTY
|
|
|
|
|
|
16 Photos

|
|
|
|
Price:
|
$699,000
|
|
Sold Price:
|
|
|
Taxes (2026):
|
|
|
Maintenance Fee:
|
0
|
|
Address:
|
157 Hallam Street , Toronto, M6H 1X3, Toronto
|
|
Main Intersection:
|
Bloor/Ossington
|
|
Area:
|
Toronto
|
|
Municipality:
|
Toronto W02
|
|
Neighbourhood:
|
Dovercourt-Wallace Emerson-Junction
|
|
Beds:
|
1
|
|
Baths:
|
1
|
|
Kitchens:
|
|
|
Lot Size:
|
|
|
Parking:
|
0
|
|
Business Type:
|
1 Storey/Apt
|
|
Building/Land Area:
|
0
|
|
Property Type:
|
Condo Apartment
|
|
Listing Company:
|
HARVEY KALLES REAL ESTATE LTD.
|
|
|
|
|
|
39 Photos

|
|
|
|
Price:
|
$2,799,000
|
|
Sold Price:
|
|
|
Taxes (2026):
|
$12,206
|
|
Maintenance Fee:
|
0
|
|
Address:
|
334 Sandy Bay Road , Alnwick/Haldimand, K0L 1Y0, Northumberland
|
|
Main Intersection:
|
Concession Road 9 West and County Road 45
|
|
Area:
|
Northumberland
|
|
Municipality:
|
Alnwick/Haldimand
|
|
Neighbourhood:
|
Rural Alnwick/Haldimand
|
|
Beds:
|
2+2
|
|
Baths:
|
4
|
|
Kitchens:
|
|
|
Lot Size:
|
|
|
Parking:
|
9
|
|
Property Style:
|
Bungalow
|
|
Building/Land Area:
|
0
|
|
Property Type:
|
Detached
|
|
Listing Company:
|
Royal LePage Frank Real Estate
|
|
|
|
|
|
10 Photos

|
|
|
|
Price:
|
$750
|
|
Sold Price:
|
|
|
Taxes (2026):
|
$15
|
|
Maintenance Fee:
|
0
|
|
Address:
|
7 ALWAY Road , Hamilton, L0R 1C0, Hamilton
|
|
Main Intersection:
|
Fletchers Road and Binbrook Road
|
|
Area:
|
Hamilton
|
|
Municipality:
|
Hamilton
|
|
Neighbourhood:
|
Binbrook
|
|
Beds:
|
0
|
|
Baths:
|
0
|
|
Kitchens:
|
|
|
Lot Size:
|
|
|
Parking:
|
0
|
|
Business Type:
|
|
|
Building/Land Area:
|
1,200 (Square Feet)
|
|
Property Type:
|
Commercial Retail
|
|
Listing Company:
|
HOMELIFE/DIAMONDS REALTY INC.
|
|
|
|
|
|
49 Photos

|
|
|
|
Price:
|
$895,000
|
|
Sold Price:
|
|
|
Taxes (2026):
|
$3,695
|
|
Maintenance Fee:
|
0
|
|
Address:
|
341 Woods Road , Armour, P0A 1C0, Parry Sound
|
|
Main Intersection:
|
Pickerel Lake Road
|
|
Area:
|
Parry Sound
|
|
Municipality:
|
Armour
|
|
Neighbourhood:
|
Armour
|
|
Beds:
|
4
|
|
Baths:
|
5
|
|
Kitchens:
|
|
|
Lot Size:
|
|
|
Parking:
|
12
|
|
Property Style:
|
2-Storey
|
|
Building/Land Area:
|
0
|
|
Property Type:
|
Detached
|
|
Listing Company:
|
Royal LePage Lakes Of Muskoka Realty
|
|
|
|
|
|
43 Photos

|
|
|
|
Price:
|
$375,000
|
|
Sold Price:
|
|
|
Taxes (2026):
|
$2,079
|
|
Maintenance Fee:
|
0
|
|
Address:
|
172 Greenough Point Road , Northern Bruce Peninsula, N0H 2M0, Bruce
|
|
Main Intersection:
|
Gauley's Bay Road
|
|
Area:
|
Bruce
|
|
Municipality:
|
Northern Bruce Peninsula
|
|
Neighbourhood:
|
Northern Bruce Peninsula
|
|
Beds:
|
0
|
|
Baths:
|
0
|
|
Kitchens:
|
|
|
Lot Size:
|
|
|
Parking:
|
0
|
|
Property Style:
|
|
|
Building/Land Area:
|
0
|
|
Property Type:
|
Vacant Land
|
|
Listing Company:
|
RE/MAX Grey Bruce Realty Inc.
|
|
|
|
|
|
|